
Price Reduction - Eco Friendly
Address
7 Stradford Road, Parlin, NJ
Price
$ 690,000
Property Attributes
- MLS#22623935
- TypeSingle Family
- Listing Status Active
- CountyMIDDLESEX
- CityParlin
- AreaSayreville
- NeighborhoodSherwood Forest
- Zip08859
- StyleColonial,Contemporary
- Year Built1973
- Taxes$ 11967
- Price$ 690,000
- Bedrooms4
- Full Bathrooms2
- Half Bathrooms1
- Sqr Footage2201
- Lot Size0.22 Acres
Data Source:
Monmouth Ocean Regional REALTORS® (MOMLS)
Property Description
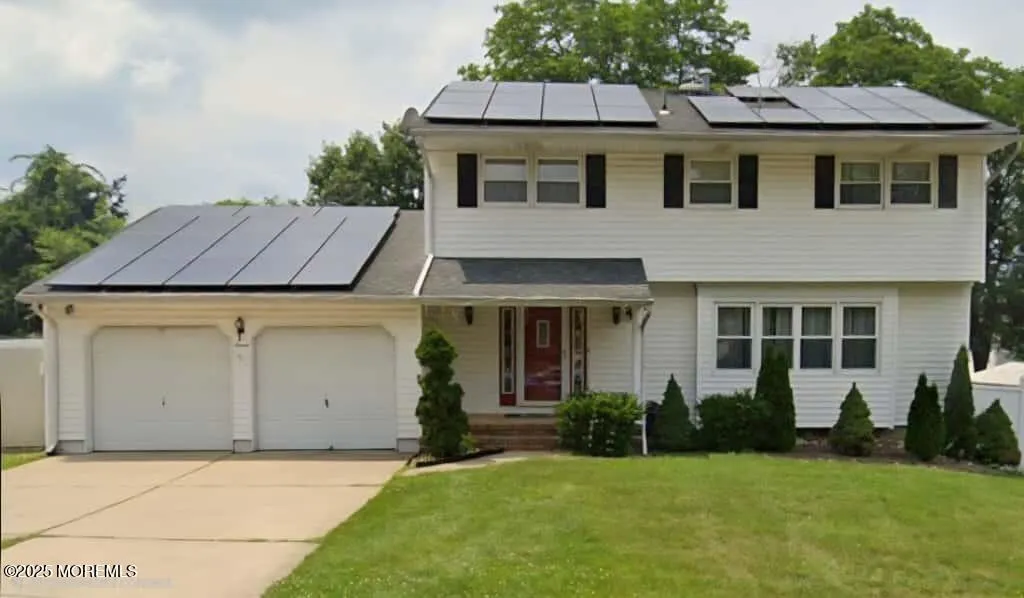
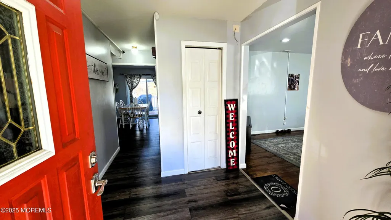
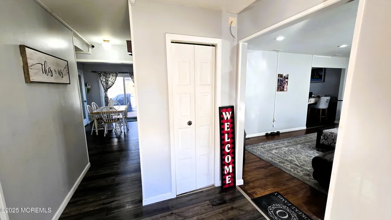
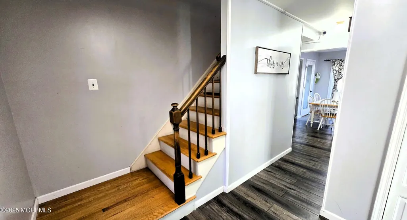
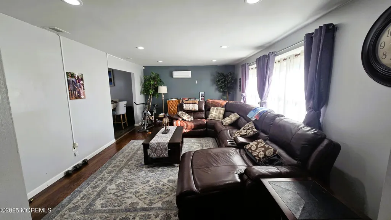
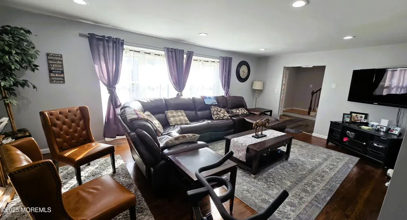
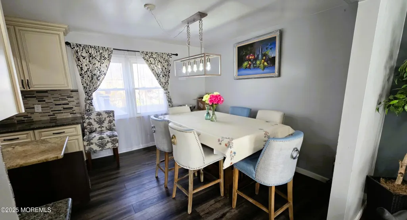
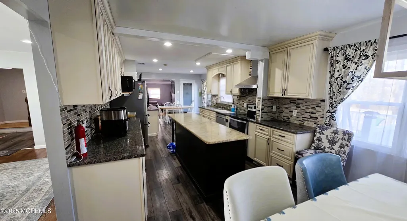
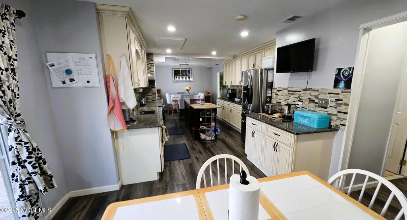
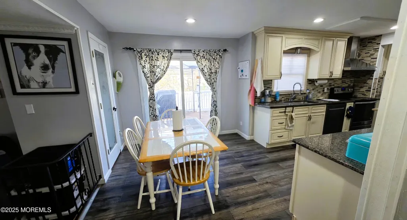
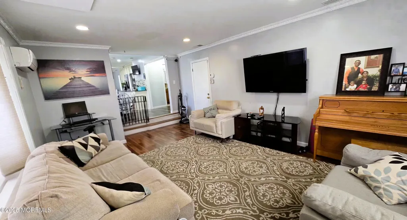
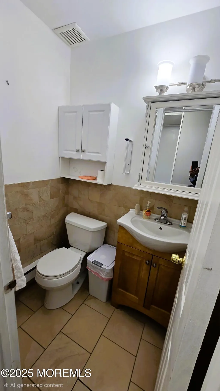
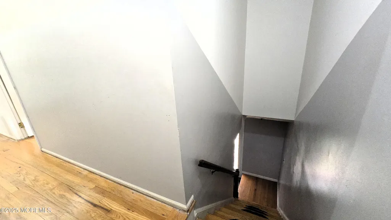
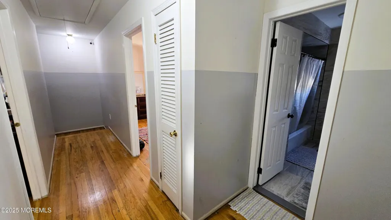
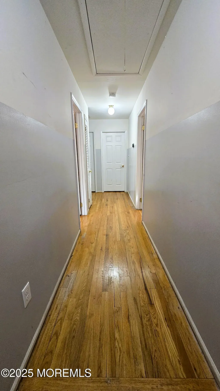
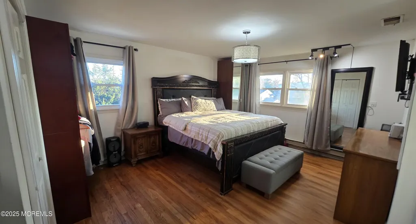
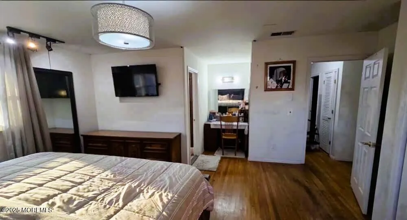
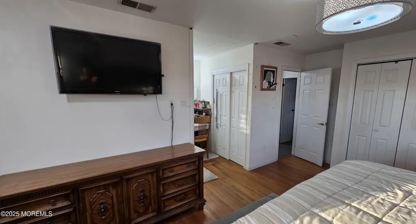
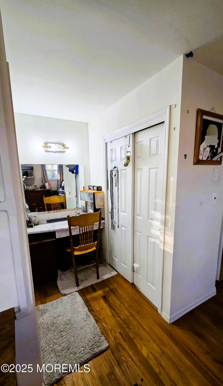
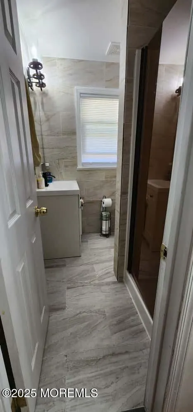
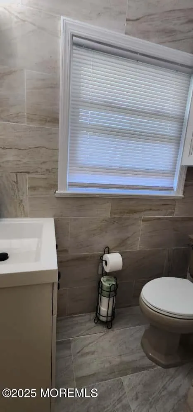
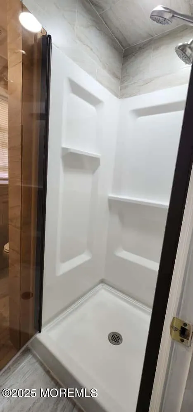
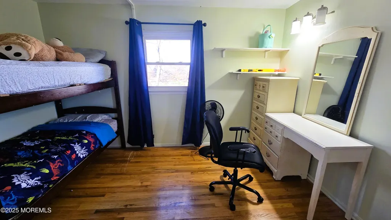
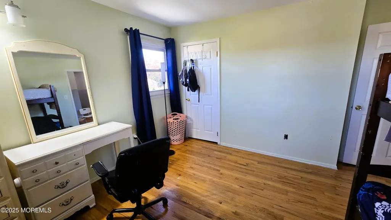
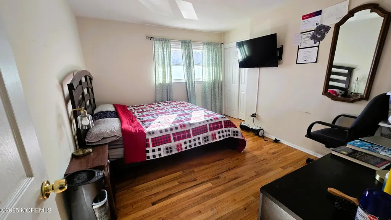
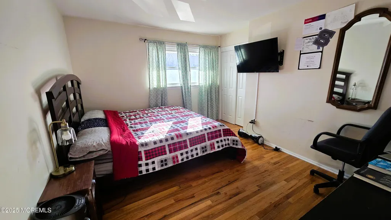
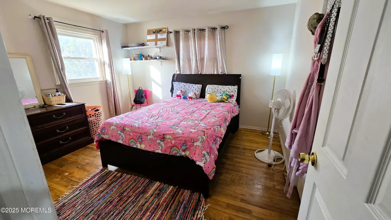
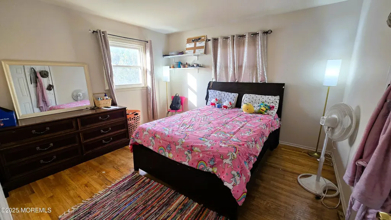
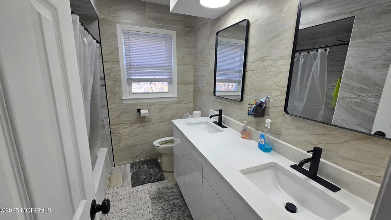
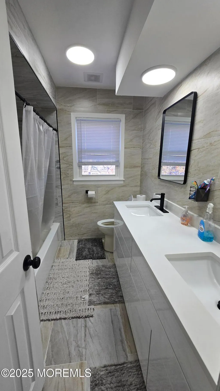
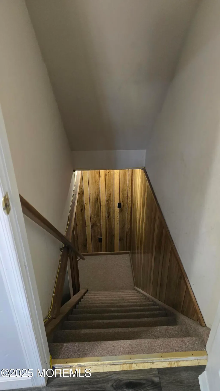
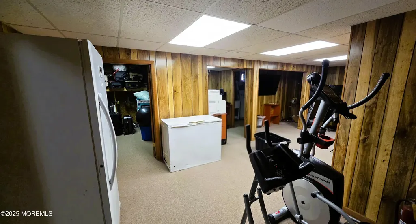
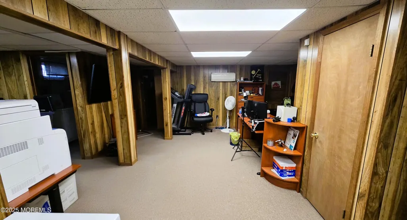
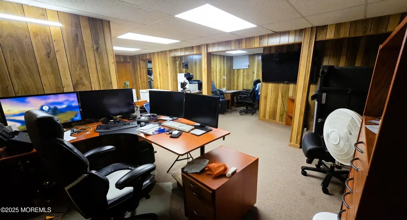
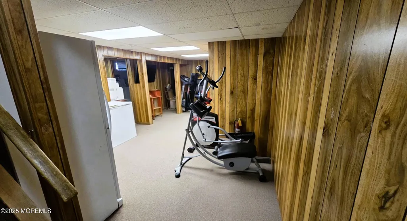
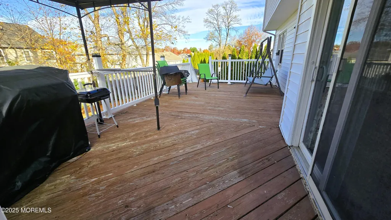
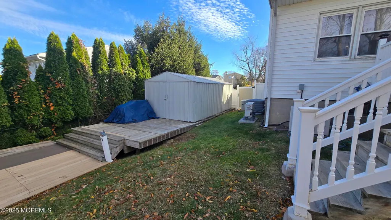
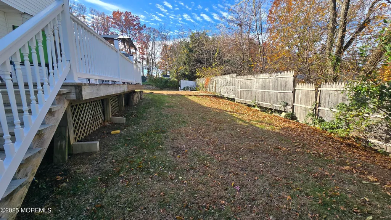
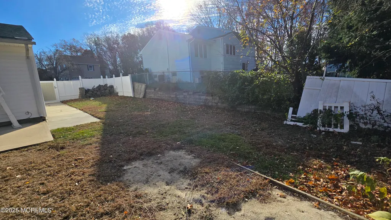
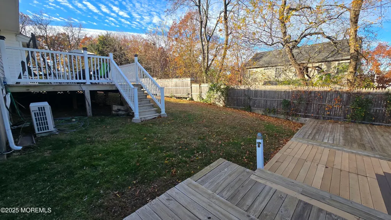
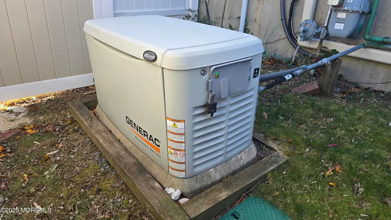
Welcome to 7 Stradford Road, a beautifully maintained and thoughtfully updated Colonial nestled in one of Parlin's most desirable neighborhoods. Situated on a generous 10,000+ square foot lot, this spacious 4-bedroom, 2.5-bath home offers the perfect blend of comfort, functionality, and modern convenience. Step inside to discover an inviting open-concept layout designed for both everyday living and entertaining. The bright and airy living spaces flow seamlessly into the dining and kitchen areas, creating an ideal setting for family gatherings and special occasions. The finished basement provides valuable additional living space, perfect for a recreation room, home office, gym, or guest retreat. Outdoor living is just as impressive, featuring a large deck overlooking a private, fenced backyardideal for summer barbecues, outdoor dining, and relaxing evenings. A two-car garage and spacious driveway provide ample parking and storage. This home is equipped with valuable upgrades, including solar panels for energy efficiency and a natural gas-powered standby generator with automatic transfer, offering peace of mind year-round. Conveniently located just minutes from Route 9, the Garden State Parkway, shopping, dining, parks, and schools, this property offers easy access for commuters while maintaining the charm of suburban living. Move-in ready and meticulously cared for, 7 Stradford Road presents a rare opportunity to own a home that combines space, style, and convenience in the heart of Parlin.
| Middle School | High School |
|---|---|
| Sayreville Middle School | Sayreville War High School |
| Price History | |
|---|---|
| 8/4/2026 | Listed $700,000 |
| 9/9/2026 | 2$690,000 |
General Features
| Sewer | Public Sewer |
|---|---|
| Heating | Forced Air |
| Cooling | Electric,Central Air |
| Roof | Shingle |
| Garage Spaces | 2.0 |
| Patio/Porch Features | Deck,Porch - Open,Patio |
| Architectural Style | Colonial,Contemporary |
| Exclusions | Personal Items,Freezers in the basement and Garage,Refrigerator in the garage,Larger Microwave |
| Year Built | 1973 |
| Stories Count | 2 |
| Property Subtype | Single Family Residence |
| Tax Year | 2025 |
| County | Middlesex |
| New Construction | No |
| Property Type | Residential |
| HOA | No |
| Attached Garage | Yes |
| Subdivision Name | Sherwood Forest |
| Garage Y/N | Yes |
| Green Energy Generation | Solar Panels |
| Other Structures | Shed(s) |
| Full Baths | 2 |
| Status | Active |
| Directions | GSP Exit 123 to Rt. 9 South. Exit at Ernston Rd. Right on Ernston Rd,left on Bordentown Ave,right on Stradford Rd. Home #7 on right. |
| High School | Sayreville War |
| City | Parlin |
| Senior Community Y/N | No |
| Zoning Description | Residential,Single Family |
| MLS Area | Parlin |
| Lot Size Units | Acres |
| Lot Size Square Feet | 9583.2 |
| Carport Y/N | No |
| Property Attached Y/N | No |
| Land Lease Y/N | No |
| Tax Annual Amount | 11967.0 |
| Home Warranty Y/N | No |
| Middle/Junior High School | Sayreville |
| Lease Renewal Y/N | No |
| MLS Area Minor | Sayreville (SAY) |
| Additional Parcels Y/N | No |
| Lease Considered Y/N | No |
| Rent Control Y/N | No |
| Standard Status | Active |
| Tax Assessed Value | 191200 |
| MobileHomeRemainsYN | No |
| Utilities@Core.Permissions | None |
| Water Body Access Y/N | None |
Interior Features
| Interior Amenities | Attic,Attic - Pull Down Stairs,Recessed Lighting |
|---|---|
| Basement | Finished,Heated,Partial |
| Flooring | Carpet |
| Basement (Y/N) | Yes |
| Air Conditioning Y/N | Yes |
| Heating Y/N | Yes |
| Window Features | Bay/Bow Window |
| Fireplace Y/N | No |
| Half Baths | 1 |
| Total Bedrooms | 4 |
| Main Level Bathrooms | 1 |
| Total Baths | 3 |
| Heating-Forced Air | True |
Exterior Features
| Exterior Amenities | Lighting |
|---|---|
| Parking Features | Concrete,Double Wide Drive,Driveway |
| Water Source | Public |
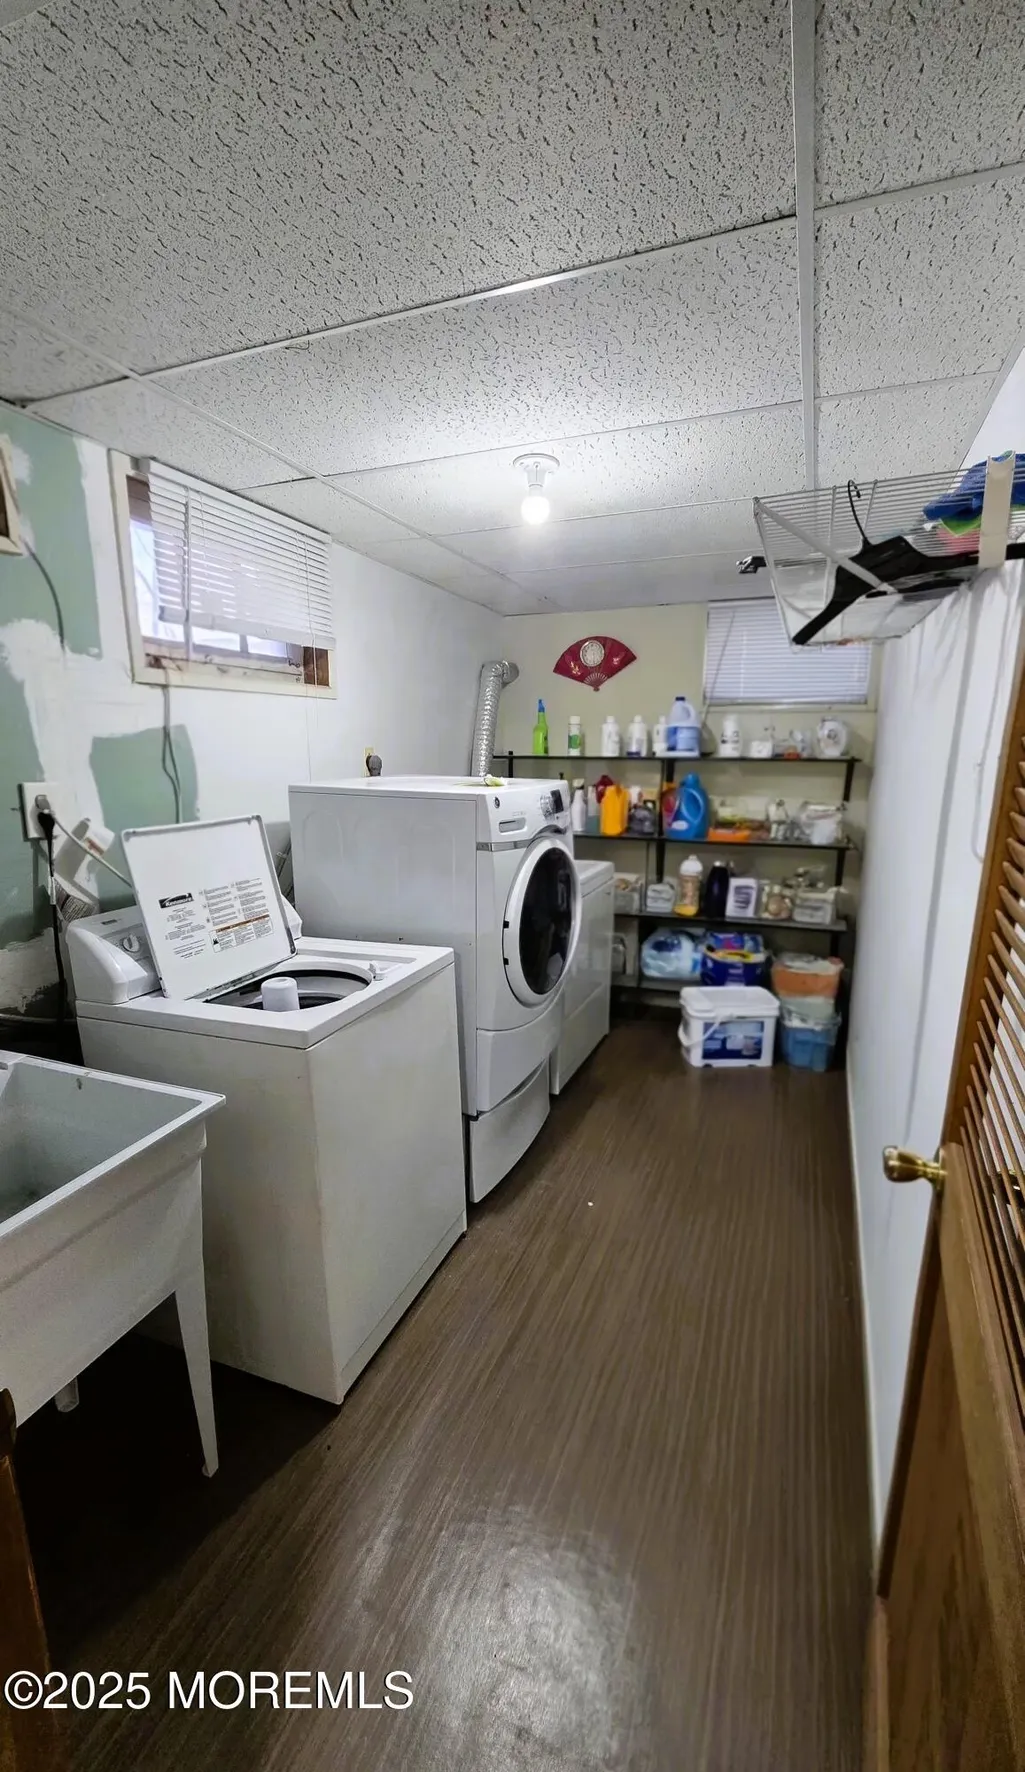
| Inclusions | Water Purifier,Washer,Window Treatments,Water Softener,Dishwasher,Dryer,Microwave,Refrigerator,Garage Door Opener,Generator |
| Lot Size Area | 0.22 |
| Spa | No |
| Building Area Total | 2201.0 |
| Lot Dimensions | 100 x 100 |
| Lot Size Acres | 0.22 |
| Waterfront Y/N | No |
| Crops Included Y/N | No |
| Horse Y/N | No |
| Irrigation Water Rights Y/N | No |
Amenities
- Foreclosure
- Views
- Short Sale
- New Construction
- Adult 55+
- Lease To Own
- No HOA Fees
- Furnished
- Primary On Main
- Air Conditioning
- Seller Finance
- Green
- Fixer Upper
- Horse
- Golf
- Fireplace
- Deck
- Garage
- Basement
- Pool
Property vs Single Family Average in 08859
Price
Taxes
Year Built
Visits
 The data relating to real estate for sale on this website comes in part from the IDX Program of Garden State Multiple Listing Service, L.L.C. and Orange Key Realty. Real estate listings held by other brokerage firms are marked as IDX listing. Information deemed reliable but not guaranteed. Copyright © 2026 Garden State Multiple Listing Service, L.L.C. All rights reserved. This information is being provided for Consumer's personal, non-commercial use and may not be used for any purpose other than
 The data relating to real estate for sale on this web-site comes in part from the Internet Listing Display database of the ALL JERSEY MULTIPLE LISTING SYSTEM, INC. Real estate listings held by brokerage firms other than this site-owner are marked with the ILD logo. The ALL JERSEY MULTIPLE LISTING SYSTEM, INC. does not warrant the accuracy, quality, reliability, suitability, completeness, usefulness or effectiveness of any information provided.
The information being provided is for consumers' personal,
The data relating to real estate for sale on this web-site comes in part from the Internet Listing Display database of the ALL JERSEY MULTIPLE LISTING SYSTEM, INC. Real estate listings held by brokerage firms other than this site-owner are marked with the ILD logo. The ALL JERSEY MULTIPLE LISTING SYSTEM, INC. does not warrant the accuracy, quality, reliability, suitability, completeness, usefulness or effectiveness of any information provided.
The information being provided is for consumers' personal,
 All information is believed to be accurate but is not guaranteed. Protected by Copyright© 2026 and is owned either by the Monmouth County Association of REALTORS; or by the developers of the software, Kunversion, LLC. All rights reserved. Each office independently owned and operated.
The New Jersey Real Estate Commission requires every licensed broker or salesperson with whom you list your property to give you a copy of this notice. The purpose is to help you comply with the New Jersey Law
All information is believed to be accurate but is not guaranteed. Protected by Copyright© 2026 and is owned either by the Monmouth County Association of REALTORS; or by the developers of the software, Kunversion, LLC. All rights reserved. Each office independently owned and operated.
The New Jersey Real Estate Commission requires every licensed broker or salesperson with whom you list your property to give you a copy of this notice. The purpose is to help you comply with the New Jersey Law
