
Open House Sun, Sep 13th 2:00 PM - 4:00 PM - Views
Address
195 Fairfield Ln, Hillsborough Twp., NJ
Price
$ 1,300,000
Property Attributes
- MLS#4035235
- TypeSingle Family
- Listing Status Active
- CountySOMERSET
- CityHillsborough Twp.
- AreaHillsborough Twp.
- NeighborhoodLaureldale Estates
- Zip08844
- StyleColonial
- Year Built1996
- Taxes$ 22711
- Price$ 1,300,000
- Bedrooms5
- Full Bathrooms2
- Half Bathrooms1
- Sqr Footage3834
- Lot Size1.02 Acres
Data Source:
Garden State MLS (GSMLS)
Property Description
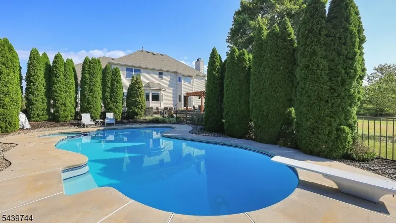
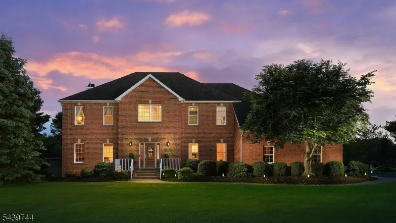
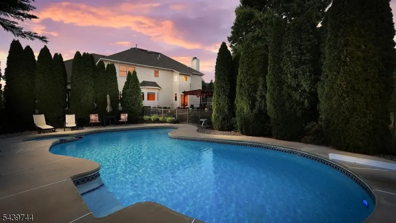
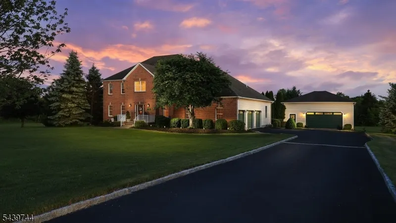
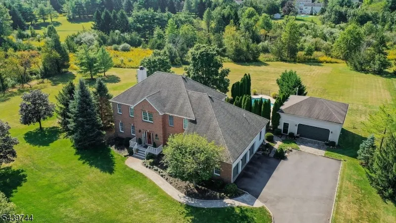
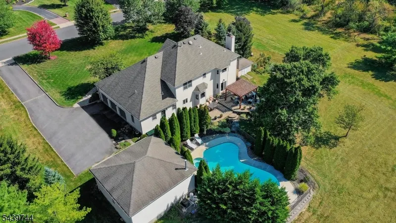
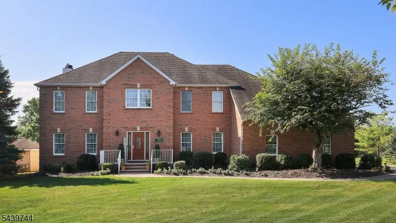
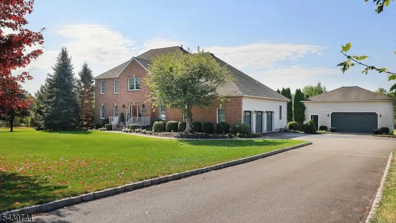
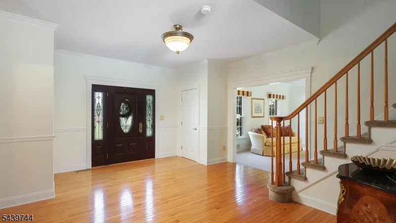
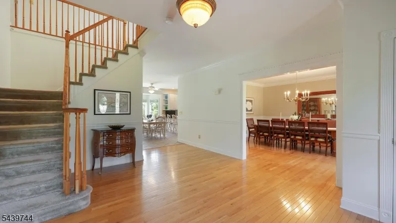
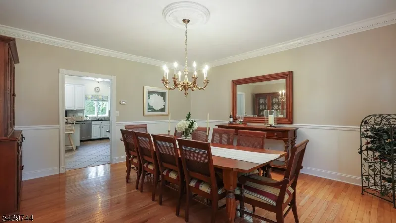
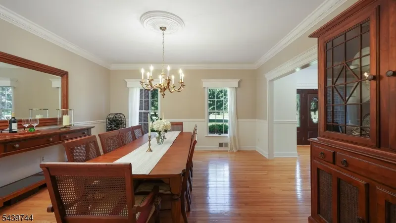
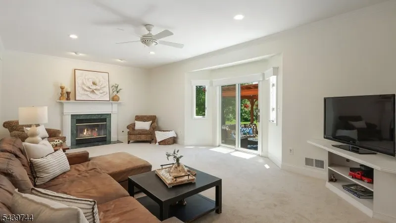
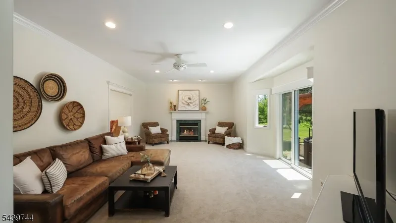
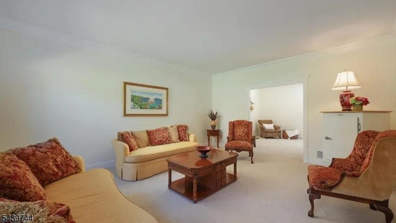
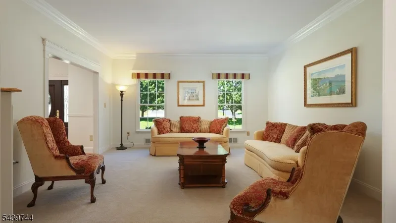
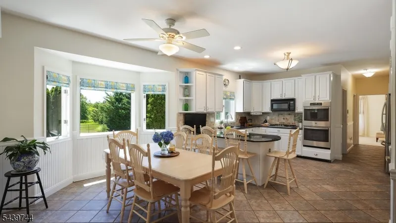
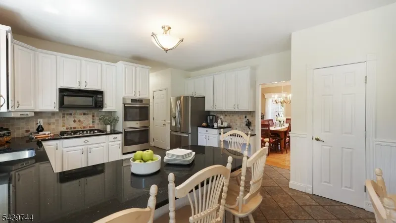
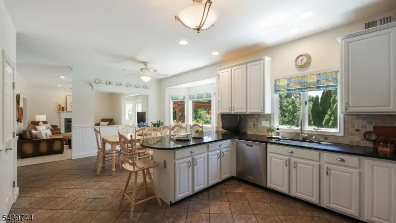
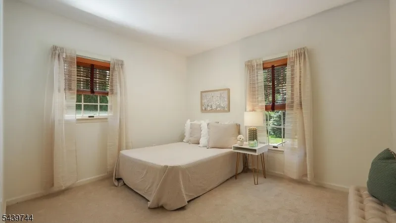
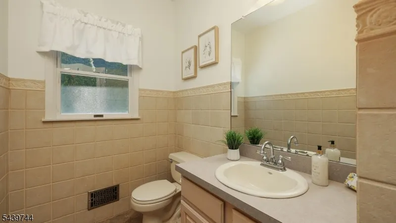
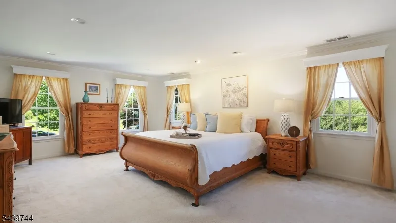
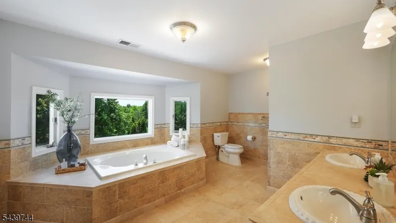
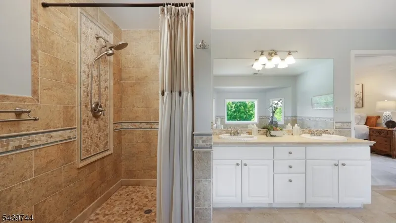
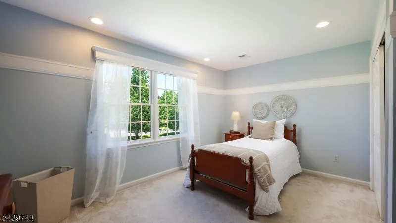
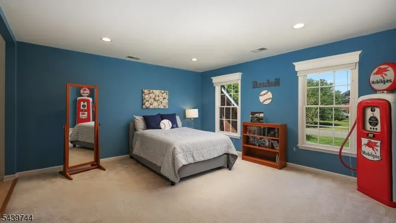
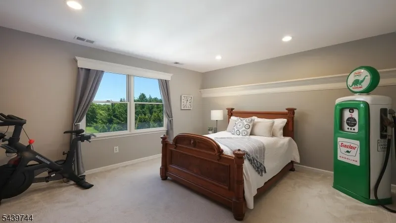
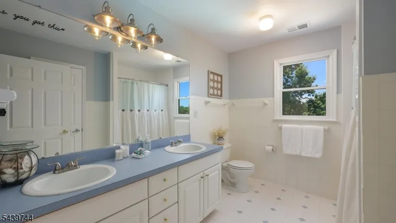
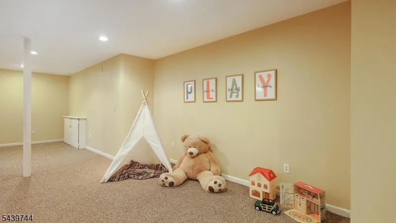
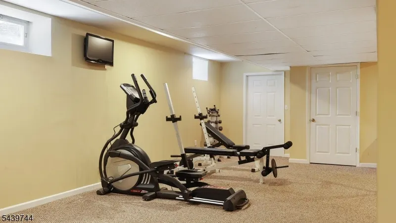
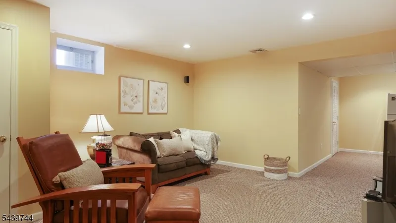
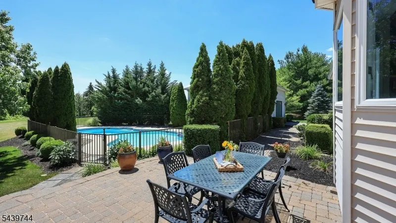
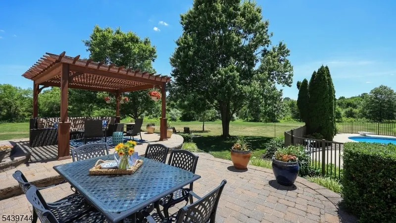
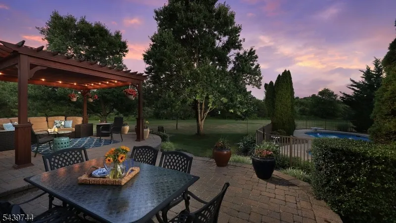
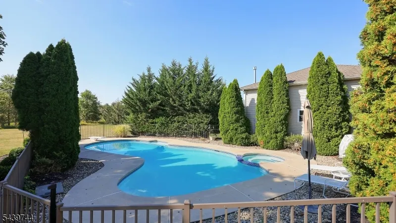
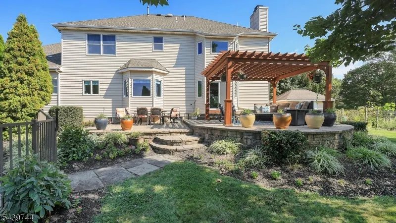
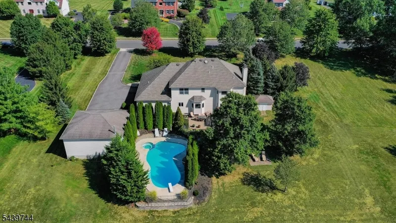
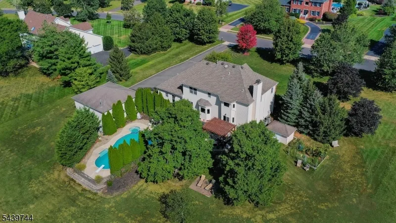
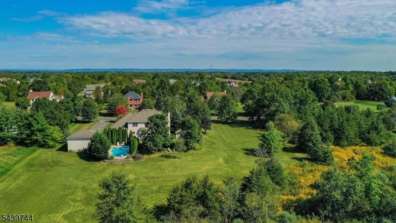
Spectacular northeast facing brick front Colonial nestled on a private, picturesque one acre lot in sought after Laureldale Estates. This exceptional 5 bedroom, 2.5 bath home offers the perfect blend of luxury, comfort and functionality. A grand foyer welcomes you into a freshly painted, open floor plan featuring formal living and dining rooms, an expansive family room with gas fireplace and sliding doors leading to a spectacular paver patio. The updated kitchen showcases white cabinetry, granite countertops, stainless steel appliances, breakfast bar and pantry. A first floor bedroom or office, powder room and laundry room add flexibility. Upstairs, the luxurious primary suite features a spa inspired bath with dual vanities, soaking tub, stall shower and breathtaking views. Additional bedrooms are generously sized. The finished basement offers space for recreation, fitness, media, hobbies and storage. Step outside to your private backyard oasis featuring a built in pool and spa, lush landscaping, thriving gardens and breathtaking sunset views. Car enthusiasts and hobbyists will appreciate the attached 3 car garage with room for a vehicle lift, plus an impressive detached 30 x 30 heated garage ideal for collector cars, a workshop, home gym, creative studio or home based business. A rare opportunity combining exceptional indoor and outdoor living with incredible versatility. This One Checks All the Boxes!
| Elementary School | Middle School | High School |
|---|---|---|
| Amsterdam Elementary School | Hillsboro Middle School | Hillsboro High School |
| Price History | |
|---|---|
| 6/18/2026 | Listed $1,300,000 |
General Features
| Sewer | Public Sewer |
|---|---|
| Heating | 2 Units |
| Cooling | 2 Units,Central Air |
| Utilities | All Underground,Electric,Gas-Natural |
| Possession | At Closing |
| Roof | Asphalt Shingle |
| Appliances | Carbon Monoxide Detector,Central Vacuum,Cooktop - Gas,Dishwasher,Dryer,Microwave Oven,Refrigerator,Self Cleaning Oven,Sump Pump,Wall Oven(s) - Gas,Washer |
| Water Heater | Gas |
| HOA Fee | 300 |
| Garage Spaces | 3 |
| Association Fee Includes | Maintenance-Common Area |
| Architectural Style | Colonial |
| Pool Features | Gunite,Heated,In-Ground Pool |
| Pets Allowed | Yes |
| Year Built | 1996 |
| Garage | Attached,Detached,DoorOpnr,Garage,InEntrnc |
| Township | Hillsborough Twp. |
| Easement | Unknown |
| Tax Year | 2025 |
| Services | Cable TV Available,Garbage Extra Charge |
| Ownership | Fee Simple |
| Accessibility | No |
| Assoc Fee Paid Per | Annually |
| County | Somerset |
| Subdivision Name | Laureldale Estates |
| Total Rooms | 11 |
| Full Baths | 2 |
| Status | Active |
| Directions | Amwell Road to Valinor Road,Left of Fairfield |
| High School | HILLSBORO |
| Open Parking Spaces | 4 |
| Elementary School | AMSTERDAM |
| Tax Annual Amount | 22711 |
| Home Warranty Y/N | No |
| Middle/Junior High School | HILLSBORO |
| Drive | 2 Car Width,Blacktop |
| Standard Status | Active |
| Tax Assessed Value | 1120700 |
| Town # | 2710 |
| Tax Lot | 17 |
| Primary Style | Colonial |
| Sub Property Type | Single Family |
| Community Living | No |
| Farm Assessment | No |
Interior Features
| Interior Amenities | Blinds,SecurSys,StallShw,WlkInCls,WndwTret |
|---|---|
| Basement | Finished,Full |
| Flooring | Carpeting,Tile,Wood |
| Total Fireplaces | 1 |
| Fireplace Features | Family Room |
| Master Bath Features | Soaking Tub,Stall Shower |
| Other Room 1 Level | First |
| Kitchen Level | First |
| Living Room Level | First |
| Dining Room Level | First |
| Family Room Level | First |
| In-Law Suite | No |
| Fuel Type | Gas-Natural |
| Half Baths | 1 |
| Total Bedrooms | 5 |
| Kitchen Dimensions | 23x15 |
| RoomOther1Dimensions | 12x11 |
| RoomOther1Description | Bedroom |
| RoomLivingDimensions | 18x15 |
| Kitchen Features | Breakfast Bar,Eat-In Kitchen,Pantry |
| RoomFamilyDimensions | 23x14 |
| RoomDiningFeatures | Formal Dining Room |
| RoomDiningDimensions | 16x16 |
| RoomBed4Level | Second |
| RoomBed4Dimensions | 15x14 |
| RoomBed3Level | Second |
| RoomBed3Dimensions | 15x14 |
| RoomBed2Level | Second |
| RoomBed2Dimensions | 15x12 |
| RoomBed1Level | Second |
| RoomBed1Features | Full Bath,Walk-In Closet |
| RoomBed1Dimensions | 22x15 |
| Level 3 Rooms | Attic |
| Level 2 Rooms | 4 Or More Bedrooms,Bath Main,Bath(s) Other,Storage Room |
| Level 1 Rooms | DiningRm,FamilyRm,Foyer,GarEnter,Kitchen,Laundry,LivingRm,Office,OutEntrn,PowderRm |
Exterior Features
| Exterior Amenities | Patio,Pergola,ThrmlW&D,Workshop |
|---|---|
| Pool | Yes |
| Lot Features | Backs to Park Land |
| Water Source | Public Water |
| Exterior Description | Brick,Vinyl Siding |
| Lot Dimensions | 1.017 |
| Lot Size Acres | 1.02 |
Amenities
- Foreclosure
- Views
- Short Sale
- New Construction
- Adult 55+
- Lease To Own
- No HOA Fees
- Furnished
- Primary On Main
- Air Conditioning
- Seller Finance
- Green
- Fixer Upper
- Horse
- Golf
- Fireplace
- Deck
- Garage
- Basement
- Pool
Property vs Single Family Average in 08844
Price
Taxes
Year Built
Visits
 The data relating to real estate for sale on this website comes in part from the IDX Program of Garden State Multiple Listing Service, L.L.C. and Orange Key Realty. Real estate listings held by other brokerage firms are marked as IDX listing. Information deemed reliable but not guaranteed. Copyright © 2026 Garden State Multiple Listing Service, L.L.C. All rights reserved. This information is being provided for Consumer's personal, non-commercial use and may not be used for any purpose other than
 The data relating to real estate for sale on this web-site comes in part from the Internet Listing Display database of the ALL JERSEY MULTIPLE LISTING SYSTEM, INC. Real estate listings held by brokerage firms other than this site-owner are marked with the ILD logo. The ALL JERSEY MULTIPLE LISTING SYSTEM, INC. does not warrant the accuracy, quality, reliability, suitability, completeness, usefulness or effectiveness of any information provided.
The information being provided is for consumers' personal,
The data relating to real estate for sale on this web-site comes in part from the Internet Listing Display database of the ALL JERSEY MULTIPLE LISTING SYSTEM, INC. Real estate listings held by brokerage firms other than this site-owner are marked with the ILD logo. The ALL JERSEY MULTIPLE LISTING SYSTEM, INC. does not warrant the accuracy, quality, reliability, suitability, completeness, usefulness or effectiveness of any information provided.
The information being provided is for consumers' personal,
 All information is believed to be accurate but is not guaranteed. Protected by Copyright© 2026 and is owned either by the Monmouth County Association of REALTORS; or by the developers of the software, Kunversion, LLC. All rights reserved. Each office independently owned and operated.
The New Jersey Real Estate Commission requires every licensed broker or salesperson with whom you list your property to give you a copy of this notice. The purpose is to help you comply with the New Jersey Law
All information is believed to be accurate but is not guaranteed. Protected by Copyright© 2026 and is owned either by the Monmouth County Association of REALTORS; or by the developers of the software, Kunversion, LLC. All rights reserved. Each office independently owned and operated.
The New Jersey Real Estate Commission requires every licensed broker or salesperson with whom you list your property to give you a copy of this notice. The purpose is to help you comply with the New Jersey Law
