
Open House Sat, Sep 12th 1:00 PM - 3:00 PM
Address
3 Kilmer Dr, Hillsborough Twp., NJ
Price
$ 925,000
Property Attributes
- MLS#4045317
- TypeSingle Family
- Listing Status Active
- CountySOMERSET
- CityHillsborough Twp.
- AreaHillsborough Twp.
- NeighborhoodThe Seasons
- Zip08844
- StyleColonial
- Year Built1986
- Taxes$ 16511
- Price$ 925,000
- Bedrooms5
- Full Bathrooms2
- Half Bathrooms1
- Sqr Footage2438
- Lot Size0.52 Acres
Data Source:
Garden State MLS (GSMLS)
Property Description
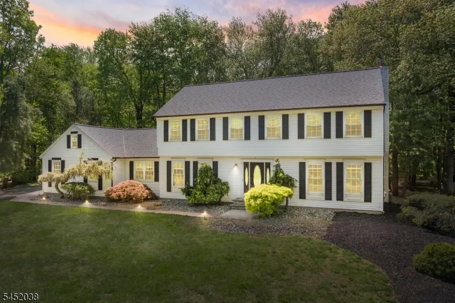
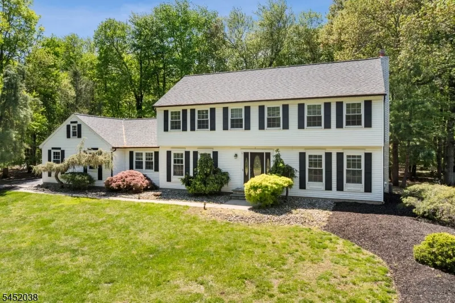
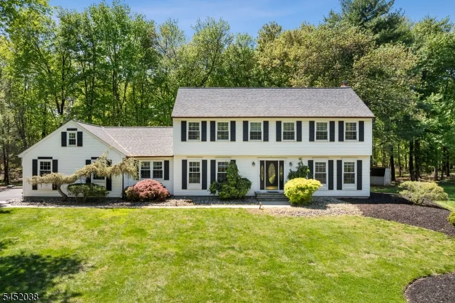
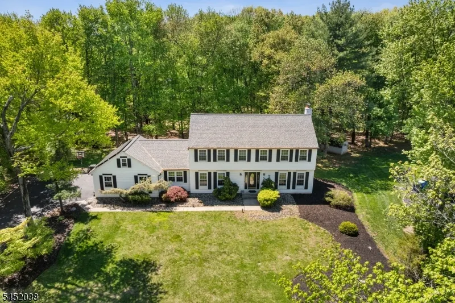
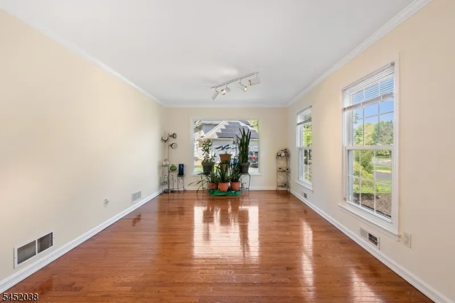
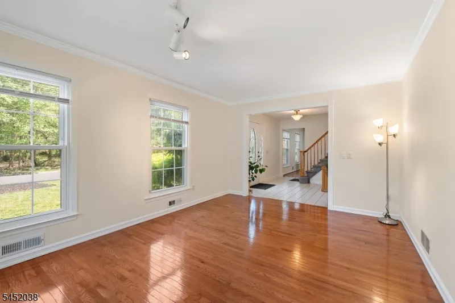
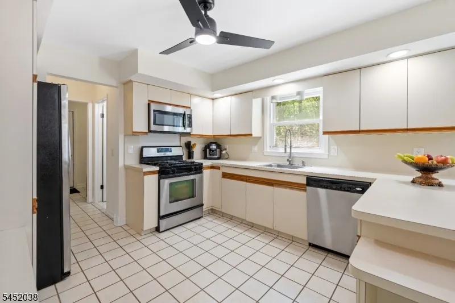
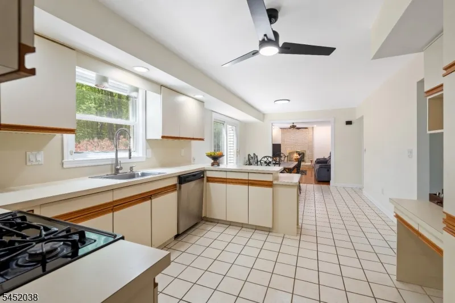
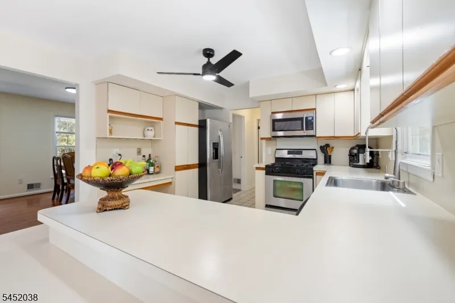
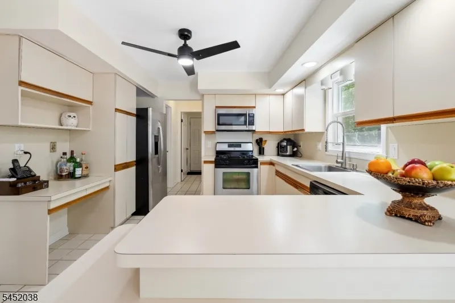
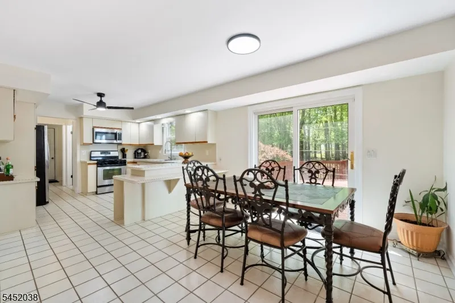
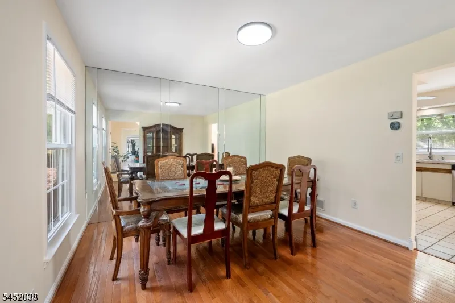
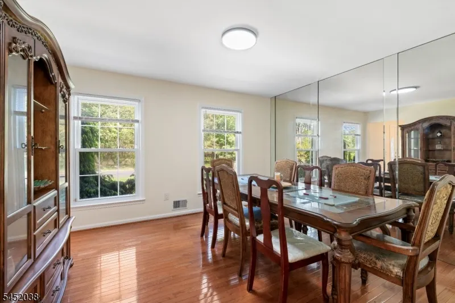
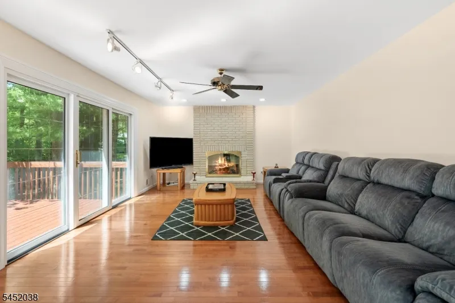
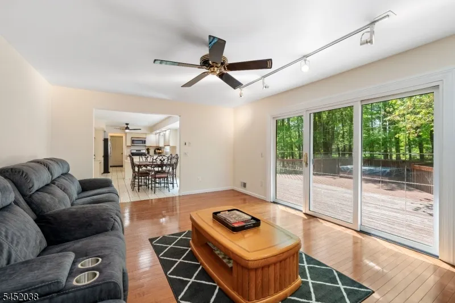
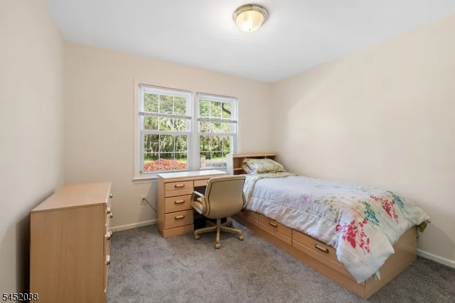
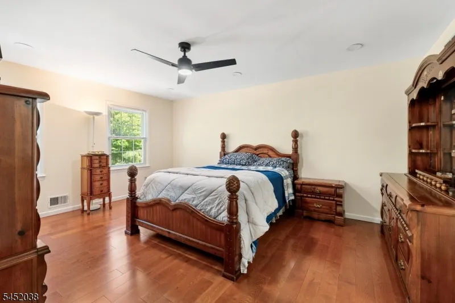
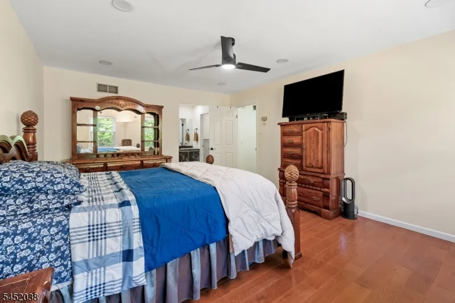
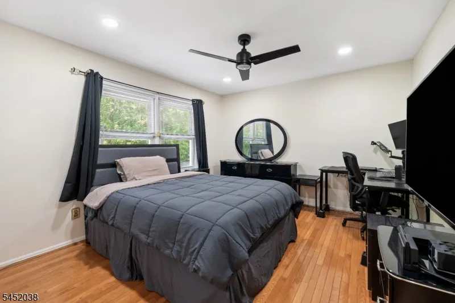
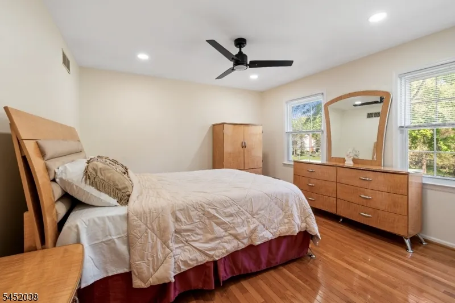
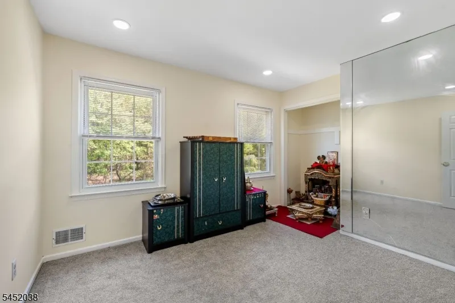
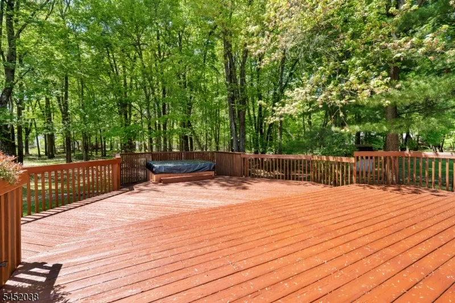
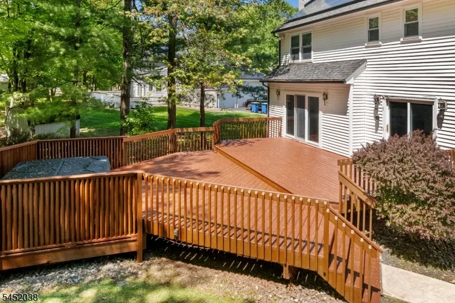
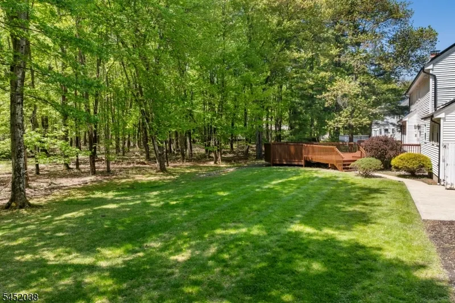
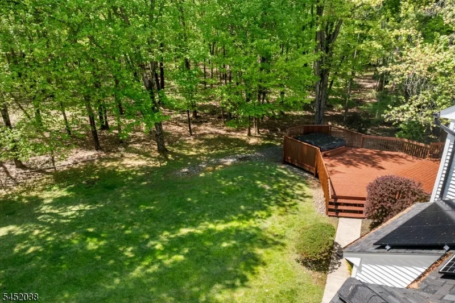
Welcome to 3 Kilmer Drive in Hillsborough, a move-in ready NE-facing home where the updates are already done and the layout really works. This property has been extensively improved with all the major systems handled, including a 2022 dual-zone HVAC system, 2022 water heater, and a 2025 roof, giving buyers real confidence going in. Inside, you'll find hardwood flooring, recessed lighting throughout, and a clean, modern feel from the moment you walk in. The kitchen features stainless steel appliances, solid cabinet space, and a layout that flows right into the main living and dining areas. Upstairs, the primary suite offers a comfortable setup with a walk-in closet and double vanity bath, while the additional bedrooms are well-sized with updated flooring and lighting. All three bathrooms throughout the home have been recently renovated, keeping everything consistent and turnkey. The finished basement adds real usable space, whether you need a second living area, playroom, or home office. The first level also has a bedroom and laundry room. Step outside and this is where the home really stands out. You've got a large deck backing to a level yard with protected woods behind for lasting privacy. Additional features include a gas fireplace, fully paid off solar panels for efficiency, Tesla charger, two-car garage with attic storage, and even more storage space above. All the major items have been done! Make Hillsborough your new home.
| Price History | |
|---|---|
| 8/6/2026 | Listed $925,000 |
General Features
| Sewer | Public Sewer |
|---|---|
| Heating | 2Units,ForcedHA,Humidifr |
| Cooling | 2 Units,Central Air |
| Utilities | All Underground |
| Possession | Closing |
| Roof | Asphalt Shingle |
| Appliances | Carbon Monoxide Detector,Dishwasher,Disposal,Hot Tub,Kitchen Exhaust Fan,Microwave Oven,Range/Oven-Gas,Self Cleaning Oven,Sump Pump |
| Water Heater | Gas |
| Garage Spaces | 2 |
| Architectural Style | Colonial |
| Year Built | 1986 |
| Garage | Attached Garage,Garage Door Opener,Pull Down Stairs |
| Township | Hillsborough Twp. |
| Easement | No |
| Tax Year | 2025 |
| Services | Cable TV,Garbage Extra Charge |
| Ownership | Fee Simple |
| County | Somerset |
| Subdivision Name | The Seasons |
| Total Rooms | 10 |
| Full Baths | 2 |
| Status | Active |
| Directions | Route 206 to Hillsborough Rd,right on Willow,left on Kilmer to #3 on right. |
| Tax Annual Amount | 16511 |
| Drive | 1 Car Width |
| Standard Status | Active |
| Tax Assessed Value | 793800 |
| Town # | 2710 |
| Tax Lot | 62 |
| Primary Style | Colonial |
| Sub Property Type | Single Family |
| Community Living | No |
Interior Features
| Interior Amenities | Blinds,Cedar Closets,Security System,Smoke Detector,Walk-In Closet |
|---|---|
| Basement | Finished |
| Flooring | Carpeting |
| Total Fireplaces | 1 |
| Fireplace Features | Family Room |
| Master Bath Features | Stall Shower |
| Other Room 1 Level | Basement |
| Kitchen Level | First |
| Living Room Level | First |
| Dining Room Level | First |
| Den Level | First |
| Family Room Level | First |
| In-Law Suite | No |
| Fuel Type | Gas-Natural |
| Half Baths | 1 |
| Total Bedrooms | 5 |
| Kitchen Dimensions | 24x12 |
| RoomOther1Dimensions | 29x23 |
| RoomOther1Description | Rec Room |
| RoomLivingDimensions | 17x12 |
| Kitchen Features | Eat-In Kitchen |
| RoomFamilyDimensions | 19x14 |
| RoomDiningDimensions | 13x12 |
| Den Dimensions | 11x10 |
| RoomBed4Dimensions | 12x9 |
| RoomBed3Level | Second |
| RoomBed3Dimensions | 13x12 |
| RoomBed2Level | Second |
| RoomBed2Dimensions | 13x12 |
| RoomBed1Level | Second |
| RoomBed1Features | Walk-In Closet |
| RoomBed1Dimensions | 17x13 |
Exterior Features
| Exterior Amenities | Curbs,Deck,Hot Tub,Open Porch(es),Patio,Sidewalk |
|---|---|
| Pool | No |
| Lot Features | Level Lot,Wooded Lot |
| Water Source | Public Water |
| Exterior Description | Vinyl Siding |
| Lot Dimensions | 0.520 |
| Lot Size Acres | 0.52 |
Amenities
- Foreclosure
- Views
- Short Sale
- New Construction
- Adult 55+
- Lease To Own
- No HOA Fees
- Furnished
- Primary On Main
- Air Conditioning
- Seller Finance
- Green
- Fixer Upper
- Horse
- Golf
- Fireplace
- Deck
- Garage
- Basement
- Pool
Property vs Single Family Average in 08844
Price
Taxes
Year Built
 The data relating to real estate for sale on this website comes in part from the IDX Program of Garden State Multiple Listing Service, L.L.C. and Orange Key Realty. Real estate listings held by other brokerage firms are marked as IDX listing. Information deemed reliable but not guaranteed. Copyright © 2026 Garden State Multiple Listing Service, L.L.C. All rights reserved. This information is being provided for Consumer's personal, non-commercial use and may not be used for any purpose other than
 The data relating to real estate for sale on this web-site comes in part from the Internet Listing Display database of the ALL JERSEY MULTIPLE LISTING SYSTEM, INC. Real estate listings held by brokerage firms other than this site-owner are marked with the ILD logo. The ALL JERSEY MULTIPLE LISTING SYSTEM, INC. does not warrant the accuracy, quality, reliability, suitability, completeness, usefulness or effectiveness of any information provided.
The information being provided is for consumers' personal,
The data relating to real estate for sale on this web-site comes in part from the Internet Listing Display database of the ALL JERSEY MULTIPLE LISTING SYSTEM, INC. Real estate listings held by brokerage firms other than this site-owner are marked with the ILD logo. The ALL JERSEY MULTIPLE LISTING SYSTEM, INC. does not warrant the accuracy, quality, reliability, suitability, completeness, usefulness or effectiveness of any information provided.
The information being provided is for consumers' personal,
 All information is believed to be accurate but is not guaranteed. Protected by Copyright© 2026 and is owned either by the Monmouth County Association of REALTORS; or by the developers of the software, Kunversion, LLC. All rights reserved. Each office independently owned and operated.
The New Jersey Real Estate Commission requires every licensed broker or salesperson with whom you list your property to give you a copy of this notice. The purpose is to help you comply with the New Jersey Law
All information is believed to be accurate but is not guaranteed. Protected by Copyright© 2026 and is owned either by the Monmouth County Association of REALTORS; or by the developers of the software, Kunversion, LLC. All rights reserved. Each office independently owned and operated.
The New Jersey Real Estate Commission requires every licensed broker or salesperson with whom you list your property to give you a copy of this notice. The purpose is to help you comply with the New Jersey Law
