
Address
11 Cape Court, Metuchen, NJ
Price
$ 1,450,000
Property Attributes
- MLS#2616570R
- TypeSingle Family
- Listing Status Under Contract
- CountyMiddlesex
- CityMetuchen
- NeighborhoodOak Hills
- Zip08840
- StyleColonial, Two Story
- Year Built1948
- Taxes$ 25639
- Price$ 1,450,000
- Bedrooms5
- Full Bathrooms4
- Half Bathrooms1
- Sqr Footage3926
- Lot Size0.2824 Acres
Data Source:
All Jersey MLS
Property Description
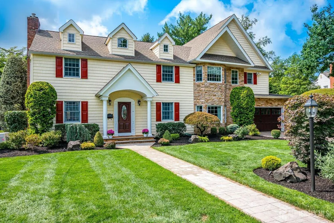
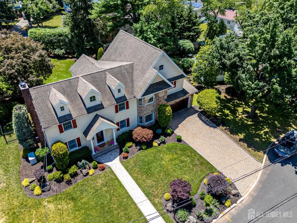
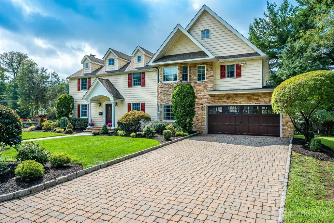
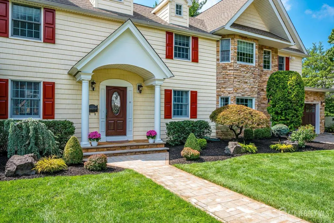
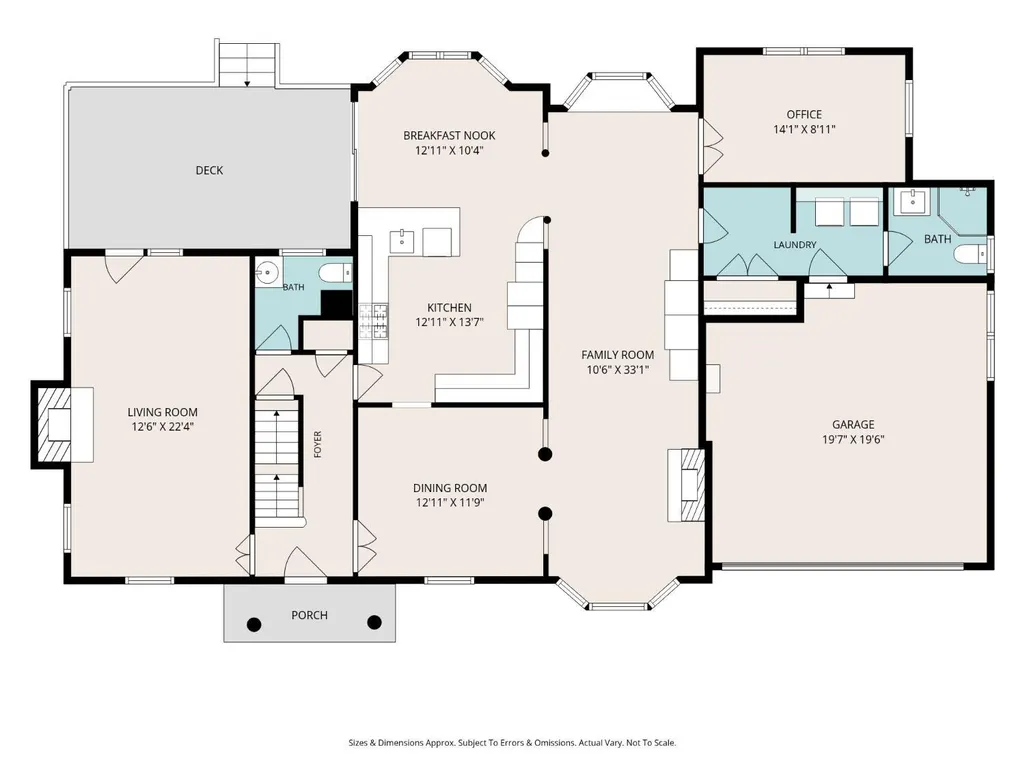
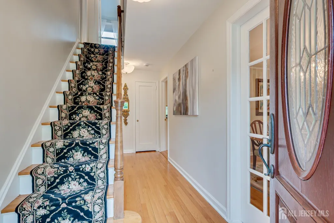
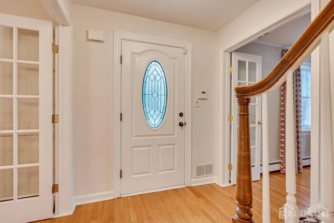
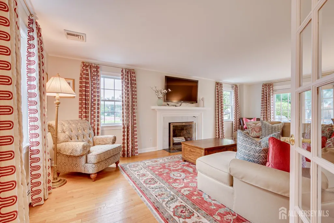
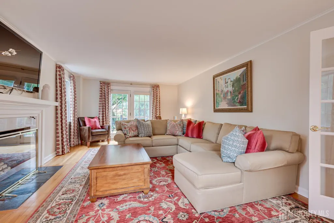
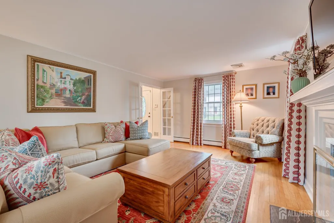
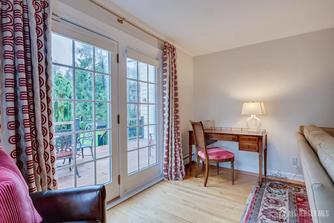
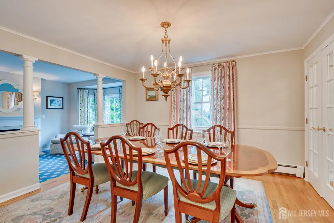
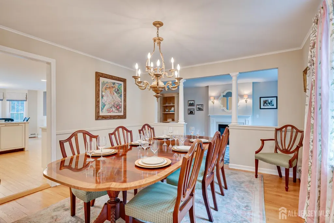
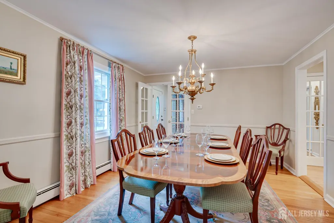
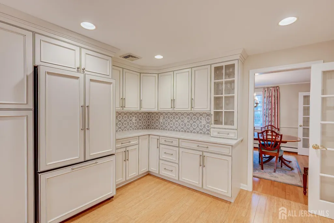
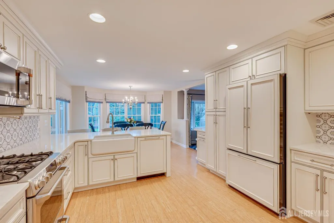
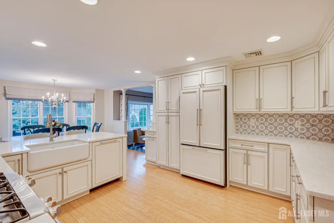
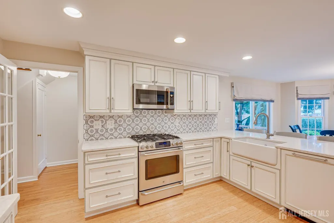
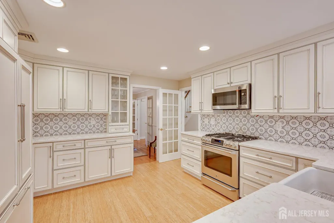
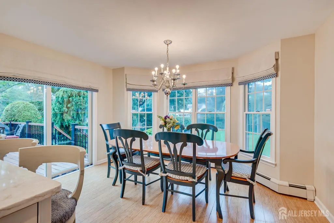
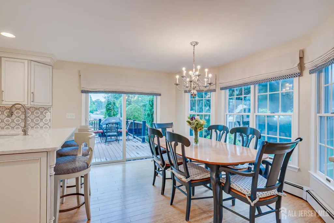
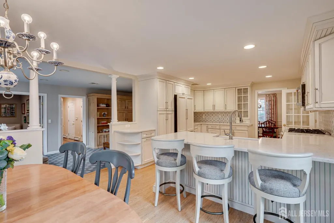
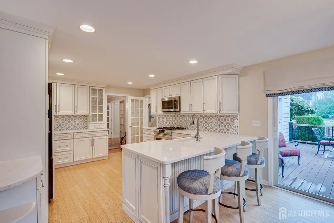
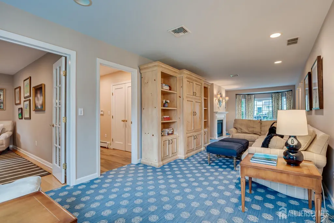
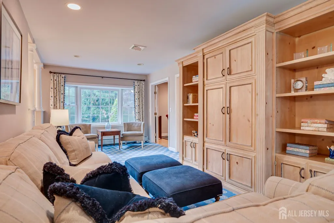
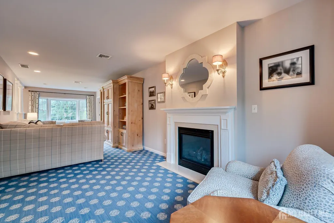
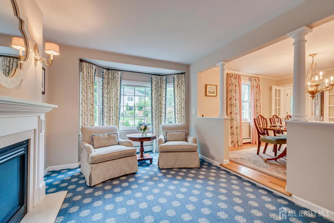
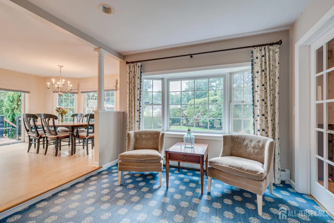
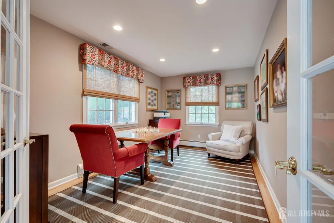
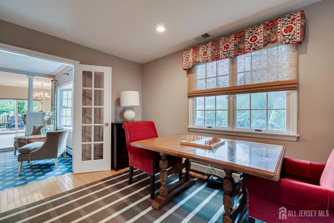
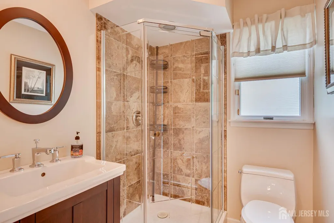
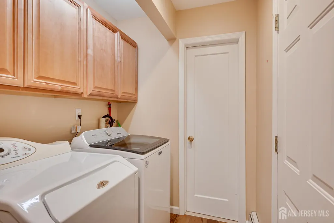
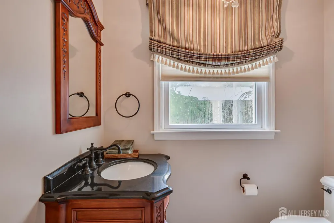
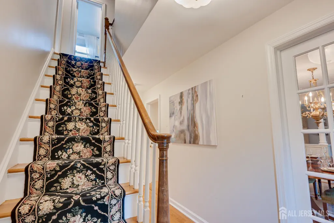
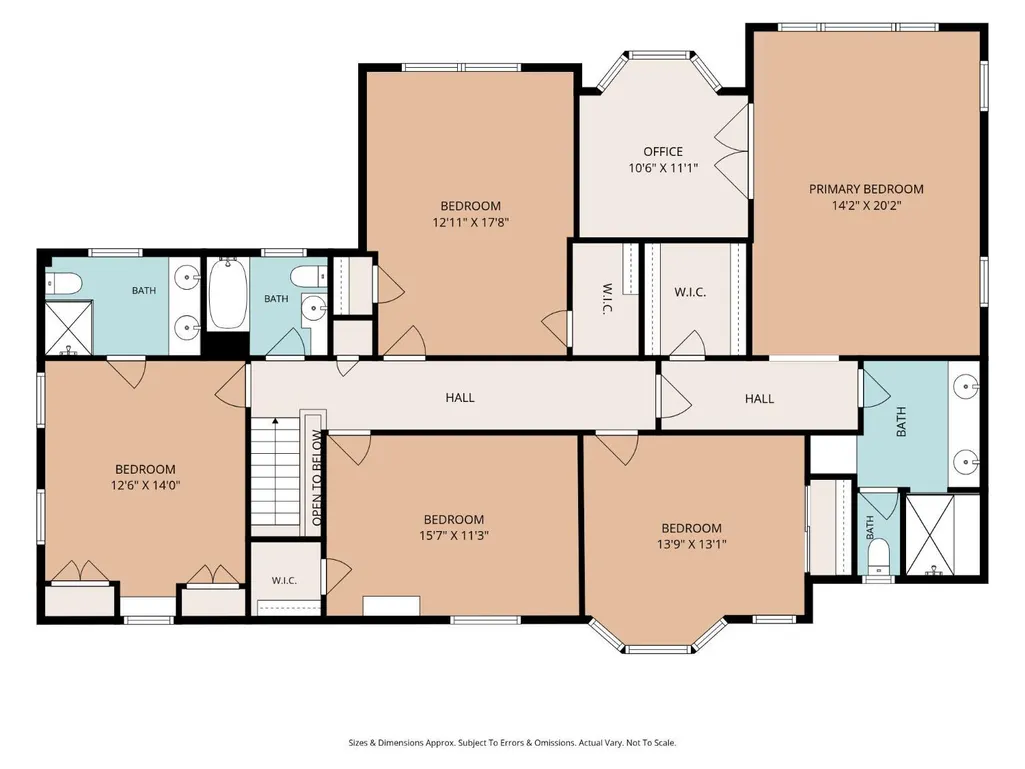
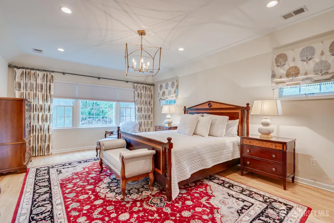
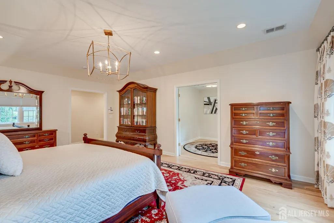
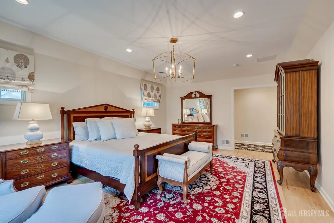
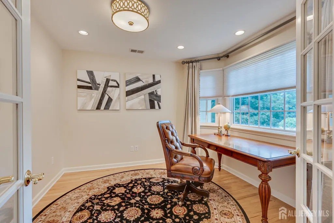
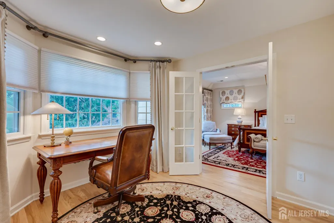
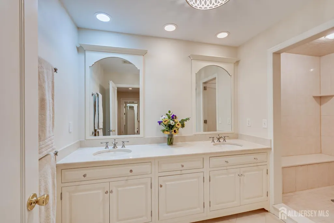
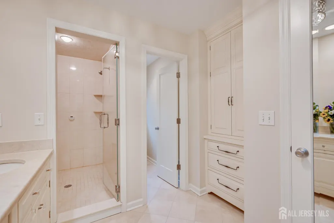
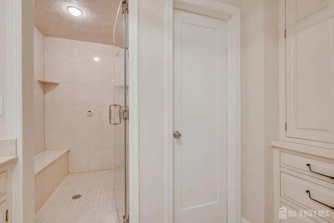
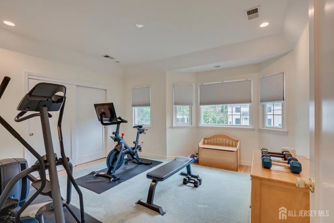
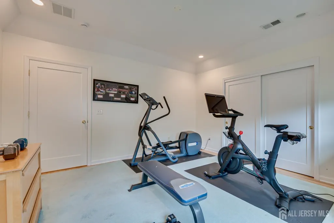
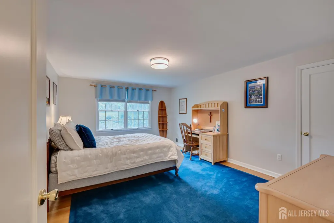
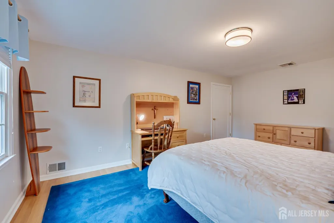
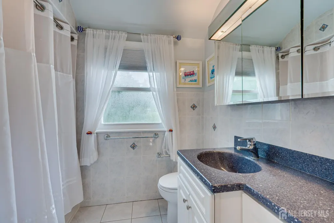
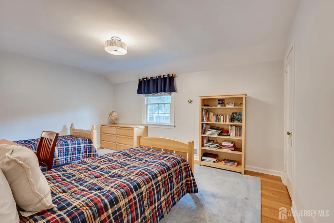
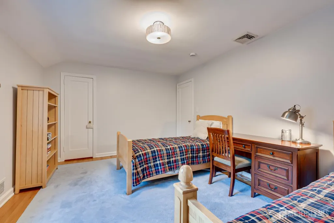
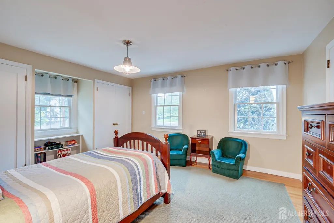
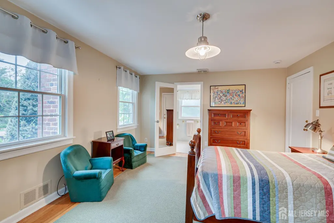
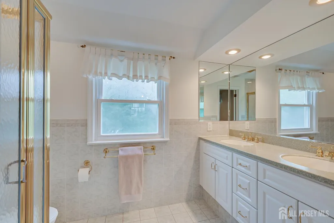
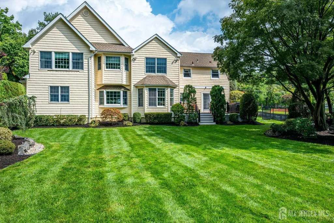
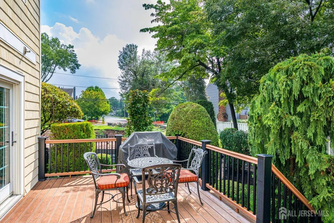
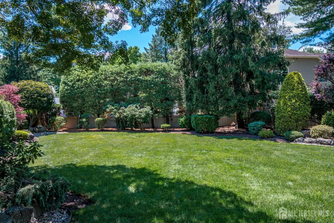
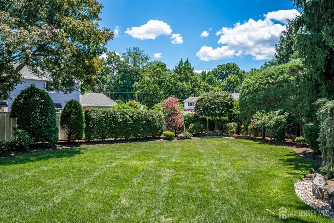
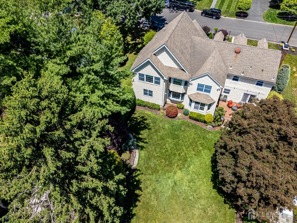
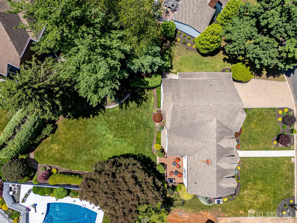
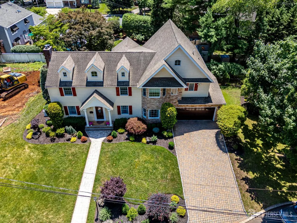
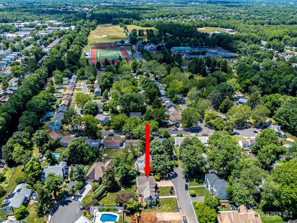
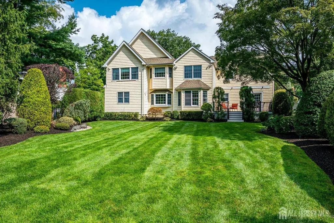
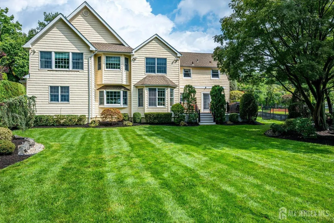
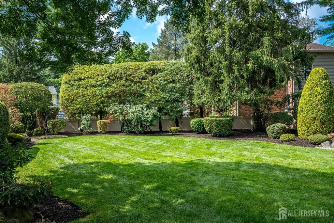
Thoughtfully Expanded. Beautifully Appointed. Perfectly Positioned. Welcome to this beautiful expanded colonial, ideally situated on a quiet cul-de-sac in Metuchen's Oak Hills neighborhood, where residents have the opportunity to enjoy the Oak Hills Pool and Social Events. Offering five bedrooms, four and a one half baths, this exceptional home has been thoughtfully designed to blend comfort, style, and functionality, with amenities including a whole-house gas generator for year-round peace of mind. Enter by steping into the welcoming foyer, open to the formal living room featuring French doors opening to the deck and overlooking the professionally landscaped backyard. The formal dining room is conveniently located just off the renovated kitchen, featuring premium GE and Bosch stainless steel appliances, a panel-ready refrigerator that blends seamlessly with the custom cabinetry, designer european tile backsplash, a bright breakfast area with sliding glass doors leading to the deck and beautifully manicured backyard, offering ample space for outdoor entertaining, recreation, or just peaceful relaxation. The lovely family room is filled with natural light from windows at both the front and rear of the home, creating a warm and inviting gathering space. A first floor office offers a possible 6th bedroom on the main level. The added bonus of a full bath just off the hall, adds to the flexibility of this room as a guest bedroom, private home office, or 5th bedroom suite. Upstairs, you'll find five generously sized bedrooms and three full baths, including a spacious primary suite with a private sitting room behind French doorsperfect for a home office, reading room, nursery, fitness space, or private retreat. Additional highlights include two central air-conditioning systems, three natural gas heating systems, a whole-house generator, a two-car garage, a two-car-wide paver driveway, abundant storage, and professionally landscaped grounds that enhance the home's exceptional curb appeal. A home designed for the way you live today offering exceptional space, flexible living areas, and an address you'll be proud to call home. Perfect close to the greatest downtown in America and the NYC / Philly train. Property next door is new construction being built, New neighbor in 6 months.
| Price History | |
|---|---|
| 8/7/2026 | Listed $1,450,000 |
General Features
| Living Area | 3926 |
|---|---|
| Sewer | Public Sewer |
| Heating | Baseboard,Forced Air |
| Cooling | Central Air |
| Utilities | Cable TV,Underground Utilities,Electricity Connected,Natural Gas Connected |
| Roof | Asphalt |
| Year Built | 1948 |
| Stories Count | 2 |
| Levels | Two |
| Property Subtype | Single Family Residence |
| Tax Year | 2025 |
| County | Middlesex |
| Property Type | Residential |
| Full Baths | 4 |
| Status | Under Contract |
| City | Metuchen |
| Lot Size Square Feet | 12301 |
| Tax Annual Amount | 25639 |
| Living Area Units | Square Feet |
| Standard Status | Active Under Contract |
| Appliances | Self Cleaning Oven,Dishwasher,Disposal,Dryer,Gas Range/Oven,Exhaust Fan,Microwave,Refrigerator,Washer,Gas Water Heater |
| Gas Y/N | Natural Gas |
| Virtual Tour | https://www.propertypanorama.com/instaview/msx/2616570R |
| Garage Spaces | 2 |
| Architectural Style | Colonial,Two Story |
| Ownership | Fee Simple |
| Attached Garage | true |
| Subdivision Name | Oak Hills |
| Garage Y/N | true |
| Total Rooms | 13 |
| Senior Community Y/N | false |
| Carport Y/N | false |
| HOA Fee 2 Frequency | Monthly |
| Property Attached Y/N | false |
| Patio/Porch Features | Porch,Deck |
Interior Features
| Interior Amenities | Blinds,Drapes-See Remarks,Shades-Existing,Entrance Foyer,Kitchen,Laundry Room,Library/Office,Bath Half,Living Room,Bath Full,Other Room(s),Dining Room,Family Room,5 (+) Bedrooms,Bath Main,Bath Third,Attic |
|---|---|
| Flooring | Carpet,Ceramic Tile,Wood |
| Total Stories | 2 |
| Heating Y/N | true |
| Half Baths | 1 |
| Total Baths | 5 |
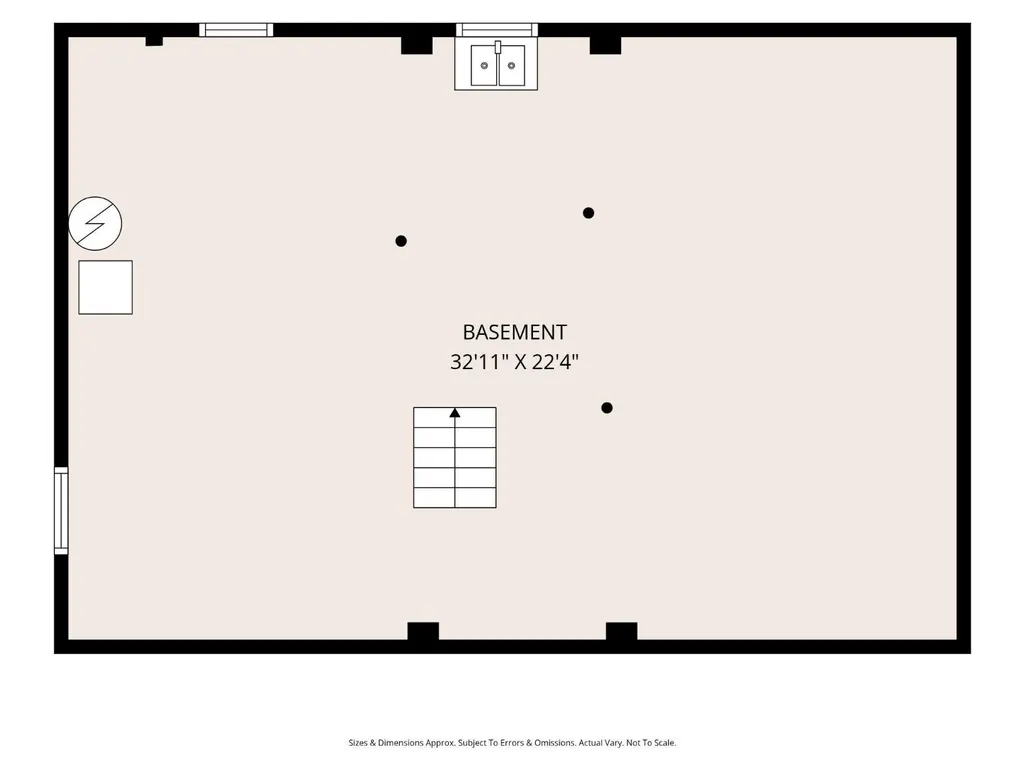
| Basement | Full,Storage Space,Utility Room |
| Total Fireplaces | 2 |
| Fireplace Features | Wood Burning |
| Fireplace Y/N | true |
| Total Bedrooms | 5 |
| Kitchen Features | Granite/Corian Countertops,Breakfast Bar,Country Kitchen,Pantry,Eat-in Kitchen |
| Dining Room Features | Formal Dining Room |
| Primary Bedroom Features | Sitting Area,Two Sinks,Full Bath,Walk-In Closet(s) |
| Window Features | Screen/Storm Window,Insulated Windows,Blinds,Drapes,Shades-Existing |
Exterior Features
| Parking Features | 2 Car Width,2 Cars Deep,Paver Blocks,Garage,Attached,Built-In Garage,Garage Door Opener |
|---|---|
| Lot Features | Cul-De-Sac,Flag Lot |
| Water Source | Public |
| Lot Size Area | 0.2824 |
| Building Area Total | 3926 |
| Lot Dimensions | 150.00 x 82.00 |
| Lot Size Acres | 0.2824 |
| Covered Spaces | 2 |
| Exterior Amenities | Barbecue,Open Porch(es),Deck,Door(s)-Storm/Screen,Screen/Storm Window,Fencing/Wall,Yard,Insulated Pane Windows |
| Fencing | Fencing/Wall |
Amenities
- Foreclosure
- Views
- Short Sale
- New Construction
- Adult 55+
- Lease To Own
- No HOA Fees
- Furnished
- Primary On Main
- Air Conditioning
- Seller Finance
- Green
- Fixer Upper
- Horse
- Golf
- Fireplace
- Deck
- Garage
- Basement
- Pool
Property vs Single Family Average in 08840
Price
Taxes
Year Built

 The data relating to real estate for sale on this website comes in part from the IDX Program of Garden State Multiple Listing Service, L.L.C. and Orange Key Realty. Real estate listings held by other brokerage firms are marked as IDX listing. Information deemed reliable but not guaranteed. Copyright © 2026 Garden State Multiple Listing Service, L.L.C. All rights reserved. This information is being provided for Consumer's personal, non-commercial use and may not be used for any purpose other than
 All information is believed to be accurate but is not guaranteed. Protected by Copyright© 2026 and is owned either by the Monmouth County Association of REALTORS; or by the developers of the software, Kunversion, LLC. All rights reserved. Each office independently owned and operated.
The New Jersey Real Estate Commission requires every licensed broker or salesperson with whom you list your property to give you a copy of this notice. The purpose is to help you comply with the New Jersey Law
All information is believed to be accurate but is not guaranteed. Protected by Copyright© 2026 and is owned either by the Monmouth County Association of REALTORS; or by the developers of the software, Kunversion, LLC. All rights reserved. Each office independently owned and operated.
The New Jersey Real Estate Commission requires every licensed broker or salesperson with whom you list your property to give you a copy of this notice. The purpose is to help you comply with the New Jersey Law
