
Primary on Main
Address
13 Hensler Lane, Sayreville, NJ
Price
$ 399,000
Property Attributes
- MLS#2617713R
- TypeSingle Family
- Listing Status Under Contract
- CountyMiddlesex
- CitySayreville
- NeighborhoodTangletown
- Zip08872
- StyleColonial
- Year Built1912
- Taxes$ 6526
- Price$ 399,000
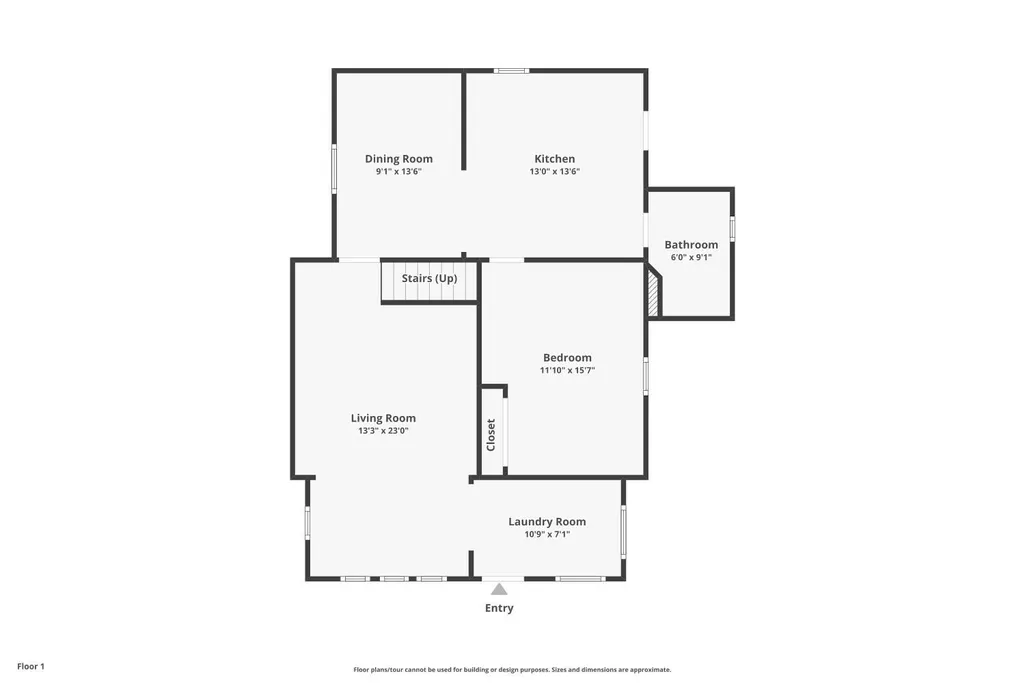
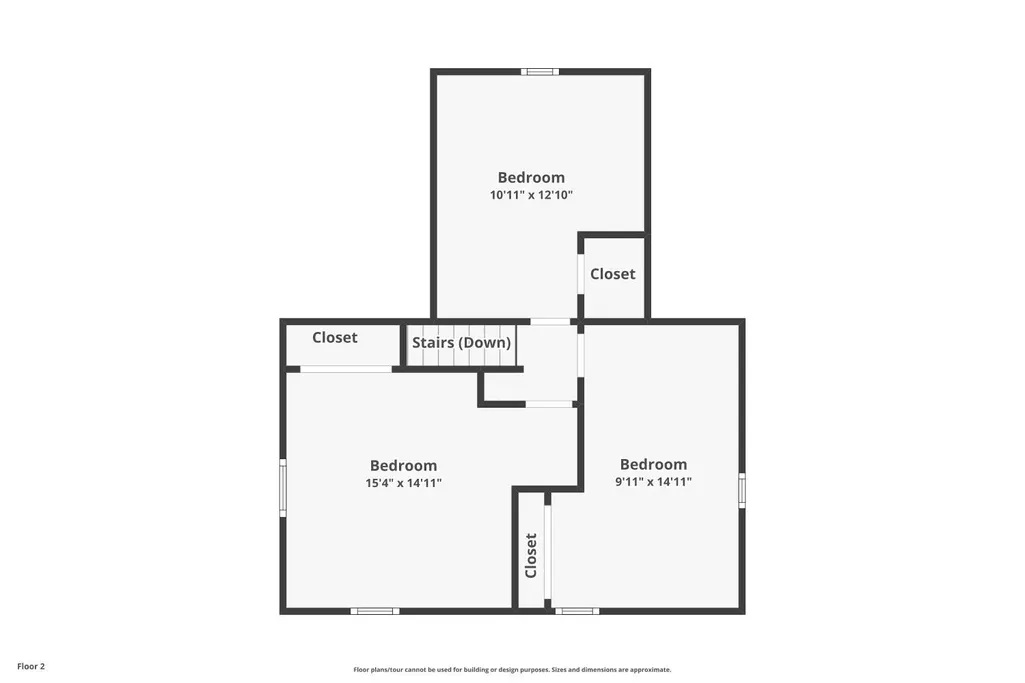
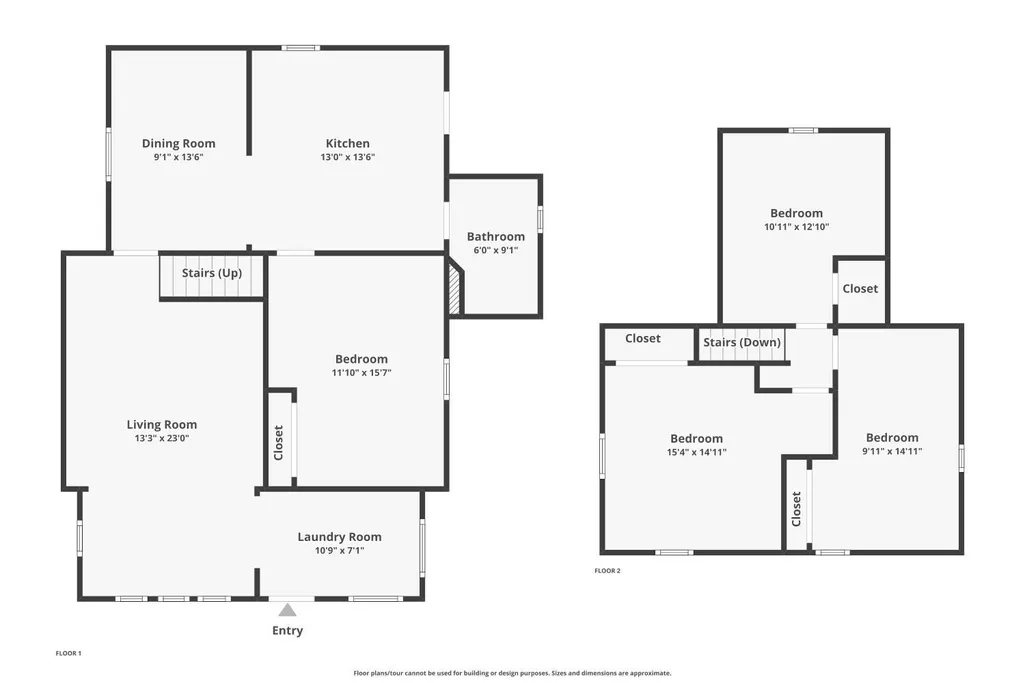
- Bedrooms4
- Full Bathrooms1
- Half Bathrooms0
- Sqr Footage1347
- Lot Size0.1664 Acres
Data Source:
All Jersey MLS
Property Description
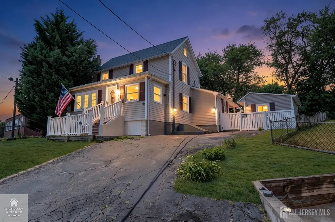
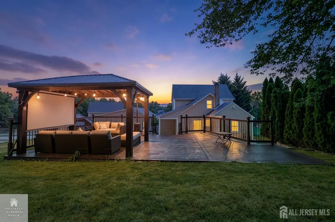
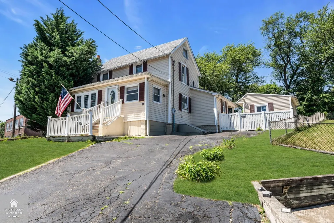
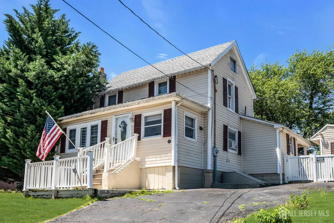
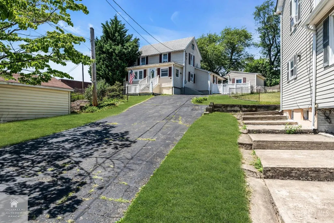
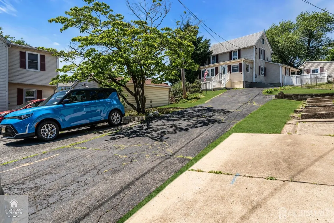
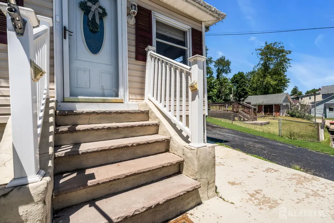
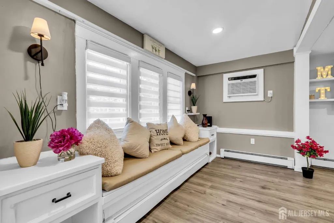
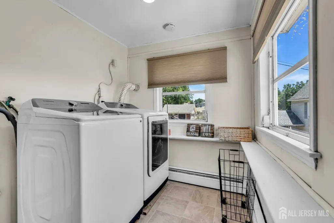
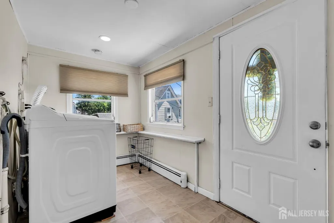
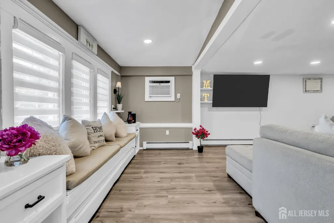
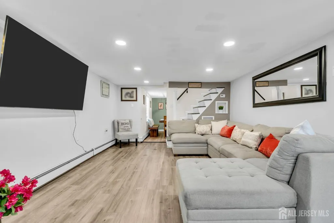
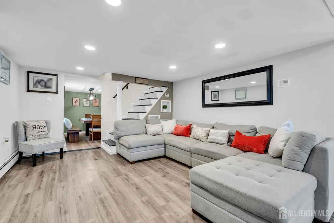
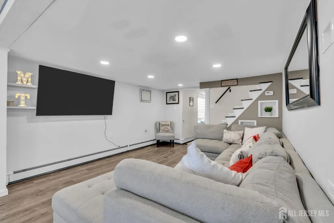
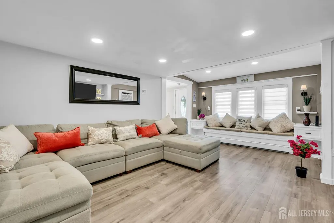
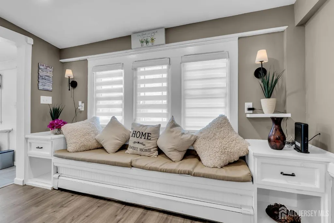
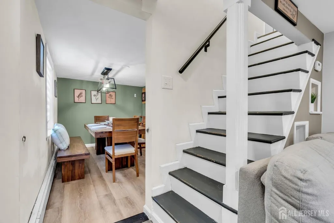
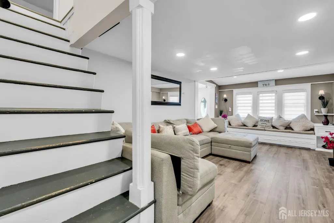
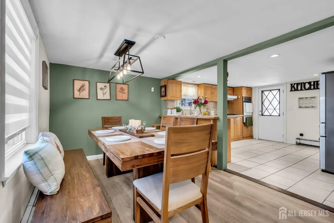
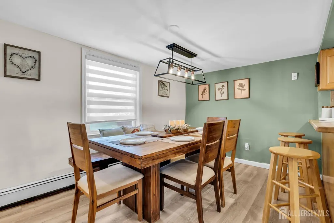
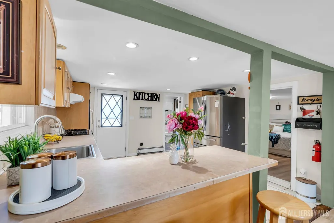
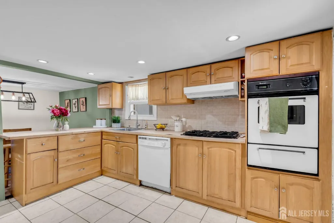
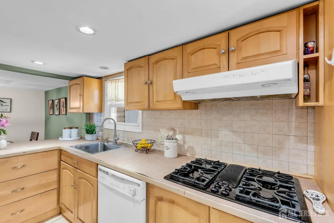
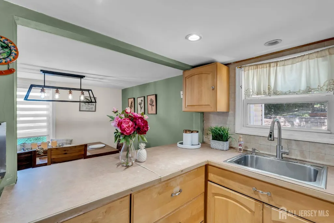
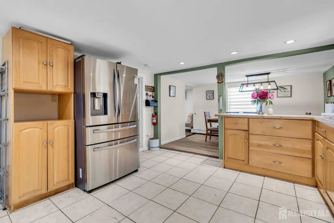
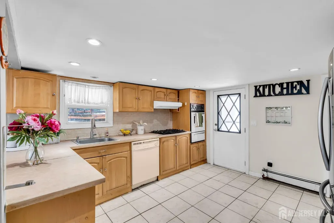
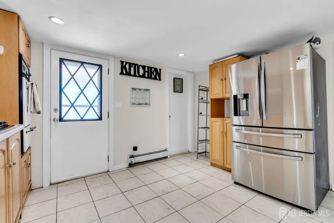
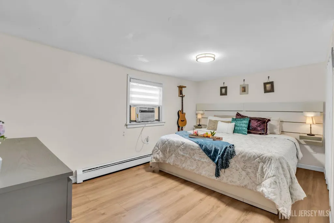
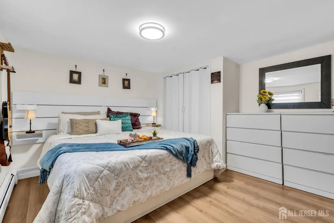
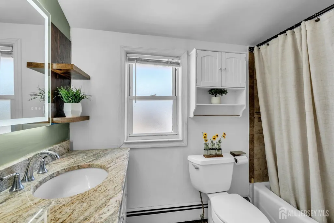
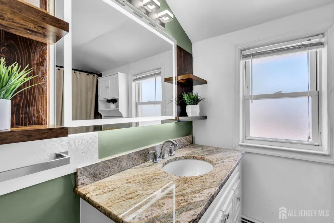
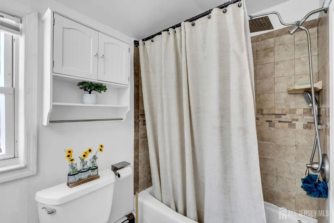
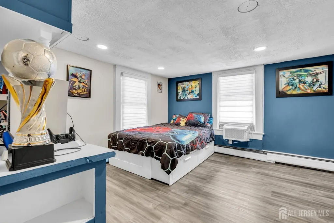
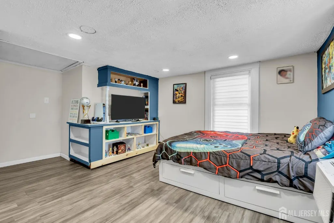
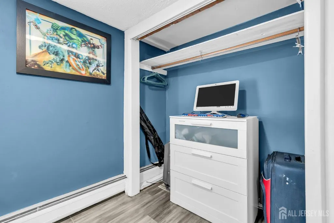
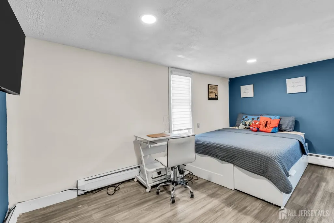
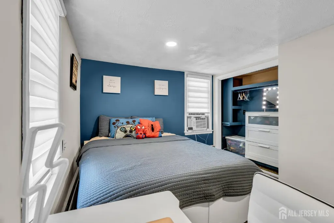
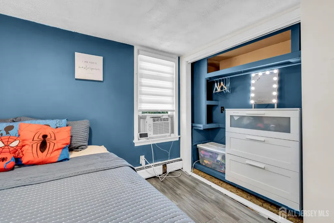
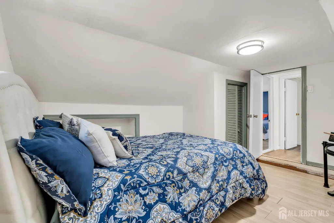
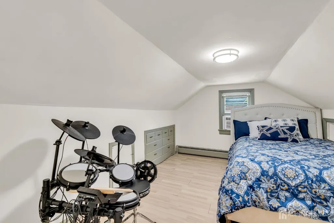
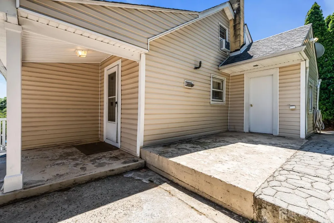
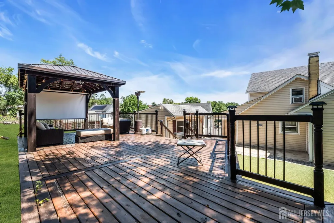
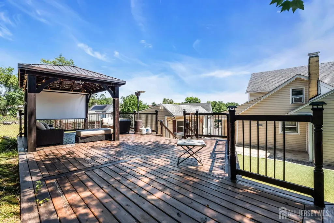
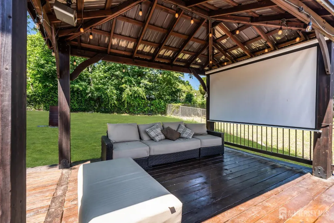
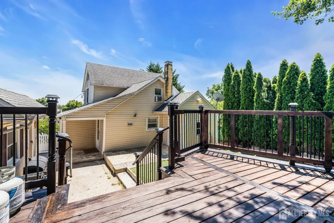
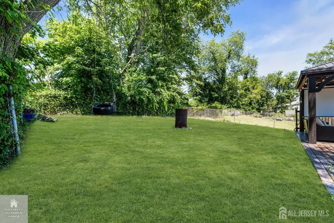
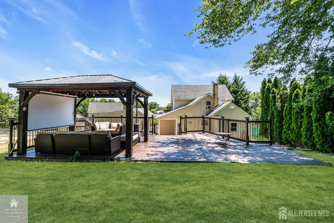
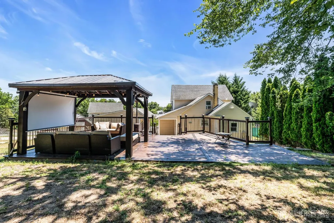
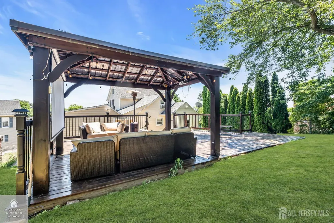
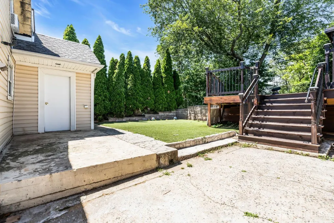
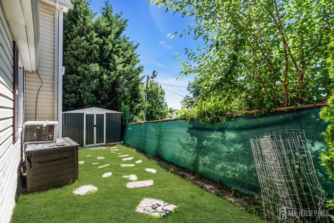
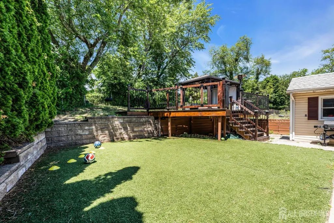
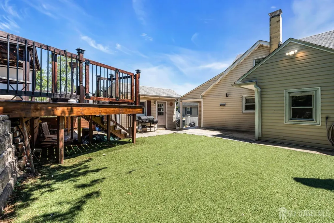
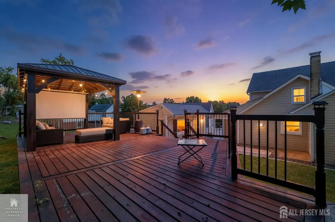
Calling all investors & home buyers!! Sold AS-IS. Welcome to this beautifully updated, 4-bedroom home at 13 Hensler Ln, Sayreville, NJ! Step inside to modern, newer Luxury Vinyl Plank (LVP) flooring running throughout. The bright, renovated living room features a cozy window sitting area, complemented by sleek recessed lighting and custom new blinds. The layout offers maximum convenience with a first-floor primary bedroom, plus three additional bedrooms upstairs with spacious closets. The generous eat-in kitchen boasts an extended countertop overhang for seating, ample storage, a newer refrigerator, and a brand-new stove, washer, and dryer. The full bath is updated with a newer vanity, toilet, and modern LED mirror. Additional peace of mind comes with newer plumbing lines installed with fully approved township permits. The exterior features outstanding curb appeal with a brand-new front window, new roof sections over the entrance, and a massive 5-car deep driveway. The private backyard oasis is perfect for entertaining, showcasing a renovated deck, a gazebo with ambient string lights, a shed with electricity, and a dedicated space ready for an above-ground pool. Conveniently zoned for Woodrow Wilson Elementary School, this home is a commuter's dream. It offers quick access to Route 9, Route 35, the GSP, and the NJ Turnpike, and is just minutes from the South Amboy NJ Transit train station for a seamless rail commute into New York City or Newark. Nearby local shopping, dining, and Raritan River waterfront parks add to the prime location. All updated light fixtures and window coverings are included! 3D Tour https://www.zillow.com/view-imx/e438b107-034a-406a-93e2-d072695e580a?wl=true&setAttribution=mls&initialViewType=pano
| Price History | |
|---|---|
| 6/18/2026 | Listed $425,000 |
| 7/24/2026 | 6$399,000 |
General Features
| Living Area | 1347 |
|---|---|
| Sewer | Public Sewer |
| Heating | Baseboard,Radiant,Baseboard Hotwater,Radiators-Hot Water |
| Cooling | Wall Unit(s),Window Unit(s) |
| Utilities | Cable Connected,Electricity Connected,Natural Gas Connected |
| Roof | Asphalt |
| Year Built | 1912 |
| Stories Count | 2 |
| Levels | Two |
| Property Subtype | Single Family Residence |
| Tax Year | 2024 |
| County | Middlesex |
| Property Type | Residential |
| Full Baths | 1 |
| Status | Under Contract |
| City | Sayreville |
| Lot Size Square Feet | 7248 |
| Tax Annual Amount | 6526 |
| Living Area Units | Square Feet |
| Standard Status | Active Under Contract |
| Appliances | Self Cleaning Oven,Dishwasher,Dryer,Refrigerator,Range,Washer,Kitchen Exhaust Fan,Gas Water Heater |
| Gas Y/N | Natural Gas |
| Virtual Tour | https://www.propertypanorama.com/instaview/msx/2617713R |
| Architectural Style | Colonial |
| Pets Allowed | Yes |
| Ownership | Fee Simple |
| Attached Garage | true |
| Subdivision Name | Tangletown |
| Garage Y/N | true |
| Total Rooms | 8 |
| Senior Community Y/N | false |
| Carport Y/N | false |
| HOA Fee 2 Frequency | Monthly |
| Property Attached Y/N | false |
| Other Structures | Shed(s) |
| Patio/Porch Features | Deck,Patio |
| Primary Bedroom Level | First |
Interior Features
| Interior Amenities | Shades-Existing,1 Bedroom,Entrance Foyer,Kitchen,Laundry Room,Living Room,Bath Main,Dining Room,3 Bedrooms,Attic |
|---|---|
| Flooring | Ceramic Tile,Vinyl-Linoleum |
| Total Stories | 2 |
| Heating Y/N | true |
| Total Baths | 1 |
| Basement | Crawl Space,Crawl Only,Daylight |
| Total Fireplaces | 1 |
| Fireplace Features | Wood Burning |
| Fireplace Y/N | true |
| Total Bedrooms | 4 |
| Kitchen Features | Kitchen Exhaust Fan,Eat-in Kitchen |
| Dining Room Features | Living Dining Combo |
| Primary Bedroom Features | 1st Floor,Full Bath |
| Window Features | Shades-Existing |
Exterior Features
| Parking Features | 1 Car Width,3 Cars Deep,Asphalt,Attached,Built-In Garage,Detached,Driveway |
|---|---|
| Lot Features | Interior Lot,Wooded |
| Water Source | Public |
| Lot Size Area | 0.1664 |
| Building Area Total | 1347 |
| Lot Dimensions | 145.00 x 0.00 |
| Lot Size Acres | 0.1664 |
| Other Parking | Oversized Vehicles Allowed |
| Exterior Amenities | Barbecue,Deck,Patio,Storage Shed |
Amenities
- Foreclosure
- Views
- Short Sale
- New Construction
- Adult 55+
- Lease To Own
- No HOA Fees
- Furnished
- Primary On Main
- Air Conditioning
- Seller Finance
- Green
- Fixer Upper
- Horse
- Golf
- Fireplace
- Deck
- Garage
- Basement
- Pool
Property vs Single Family Average in 08872
Price
Taxes
Year Built

 The data relating to real estate for sale on this website comes in part from the IDX Program of Garden State Multiple Listing Service, L.L.C. and Orange Key Realty. Real estate listings held by other brokerage firms are marked as IDX listing. Information deemed reliable but not guaranteed. Copyright © 2026 Garden State Multiple Listing Service, L.L.C. All rights reserved. This information is being provided for Consumer's personal, non-commercial use and may not be used for any purpose other than
 All information is believed to be accurate but is not guaranteed. Protected by Copyright© 2026 and is owned either by the Monmouth County Association of REALTORS; or by the developers of the software, Kunversion, LLC. All rights reserved. Each office independently owned and operated.
The New Jersey Real Estate Commission requires every licensed broker or salesperson with whom you list your property to give you a copy of this notice. The purpose is to help you comply with the New Jersey Law
All information is believed to be accurate but is not guaranteed. Protected by Copyright© 2026 and is owned either by the Monmouth County Association of REALTORS; or by the developers of the software, Kunversion, LLC. All rights reserved. Each office independently owned and operated.
The New Jersey Real Estate Commission requires every licensed broker or salesperson with whom you list your property to give you a copy of this notice. The purpose is to help you comply with the New Jersey Law
