
Address
1731 Holly Road, North Brunswick, NJ
Price
$ 729,000
Property Attributes
- MLS#2701044R
- TypeSingle Family
- Listing Status Under Contract
- CountyMiddlesex
- CityNorth Brunswick
- NeighborhoodNorth Brunswick
- Zip08902
- StyleColonial, Two Story
- Year Built1979
- Taxes$ 11900
- Price$ 729,000
- Bedrooms4
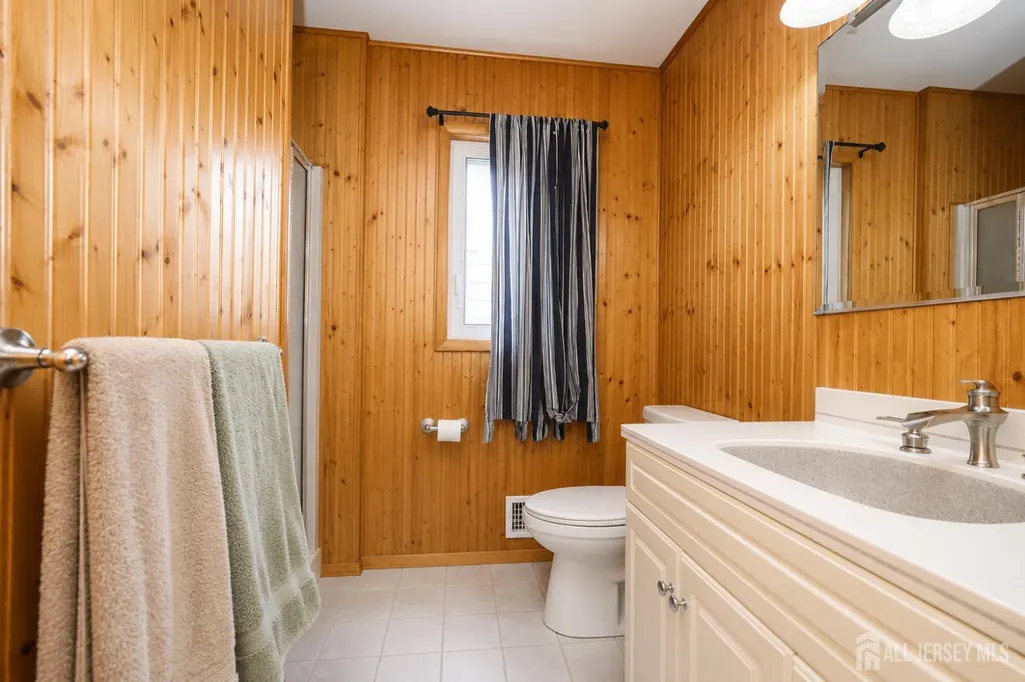
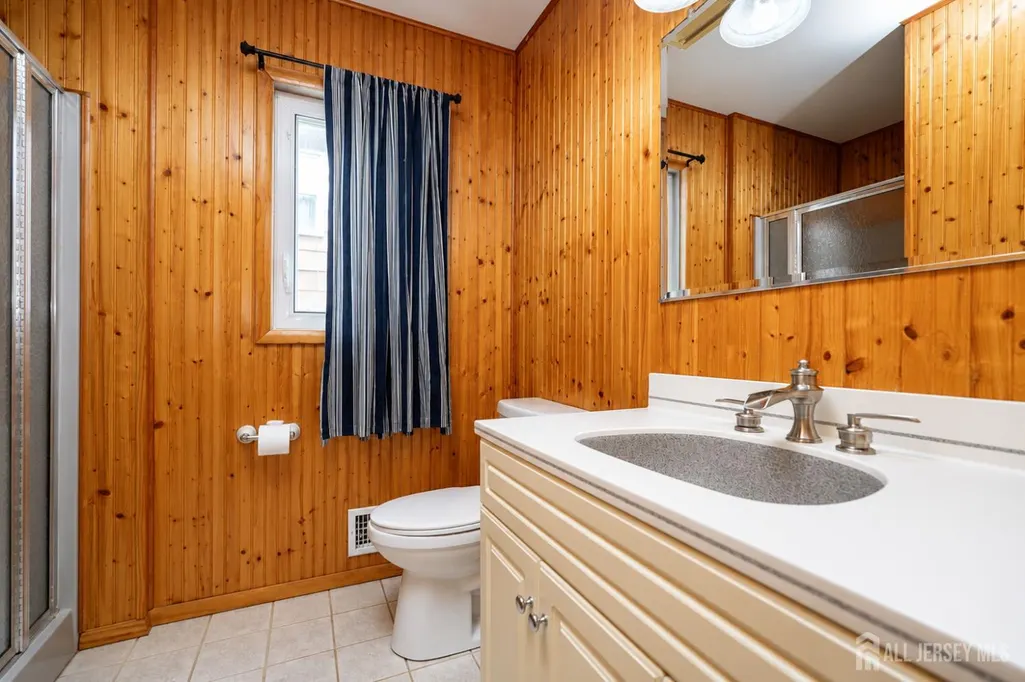
- Full Bathrooms2
- Half Bathrooms0
- Sqr Footage2695
- Lot Size0.2753 Acres
Data Source:
All Jersey MLS
Property Description
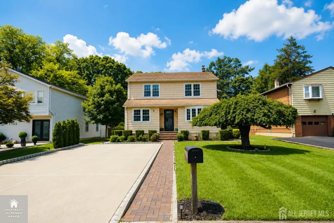
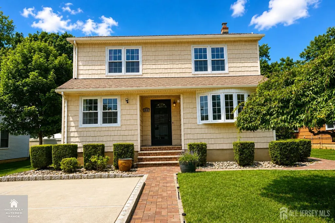
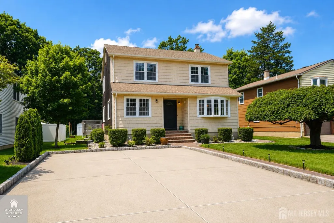
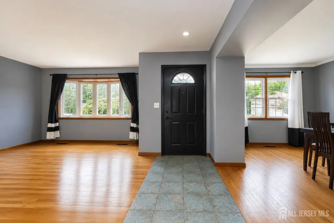
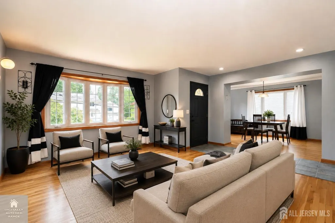
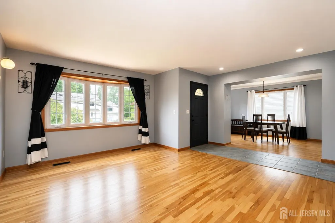
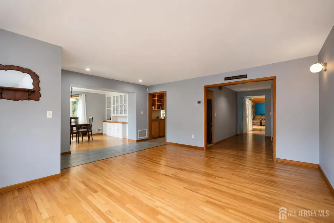
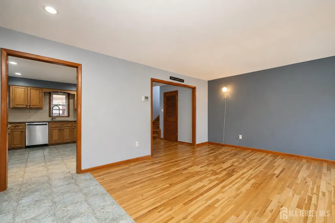
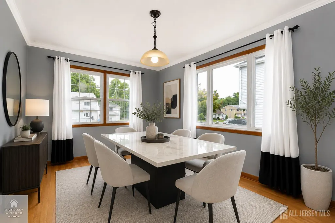
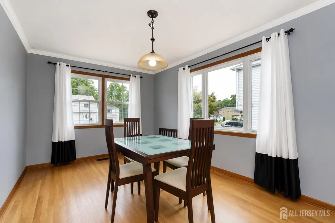
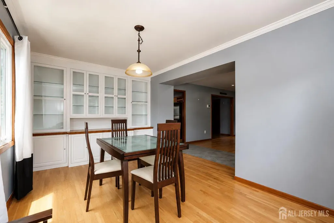
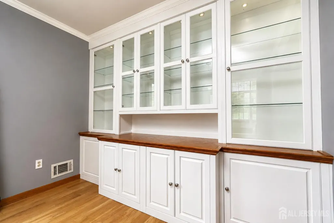
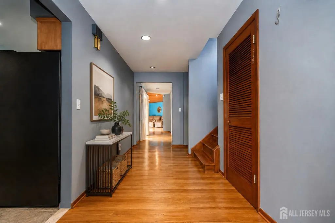
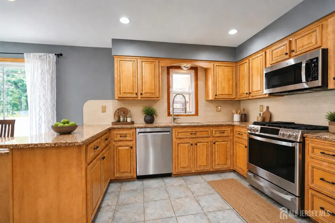
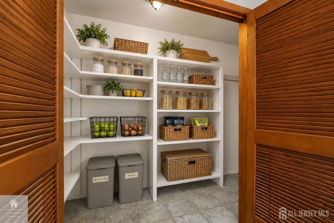
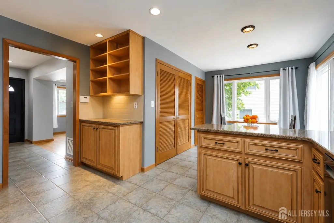
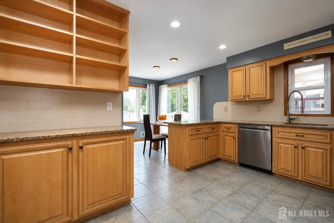
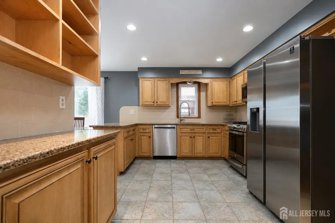
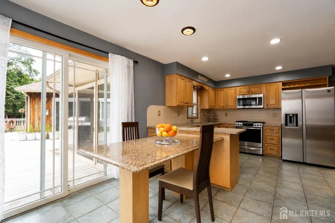
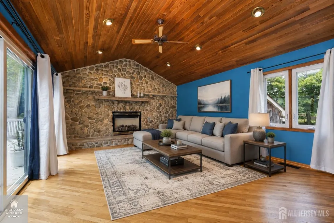
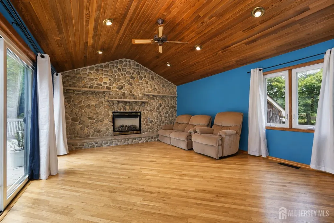
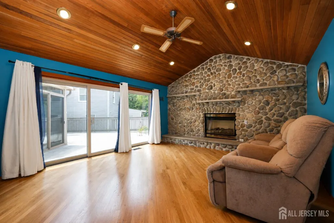
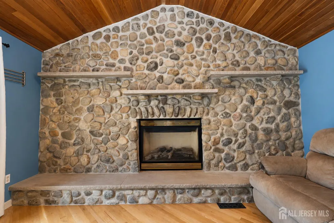
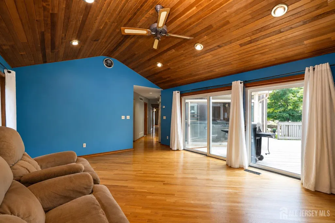
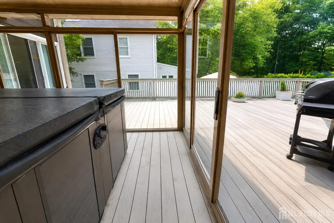
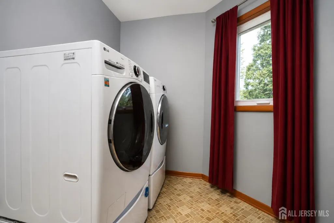
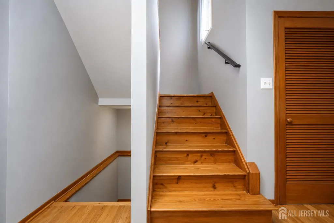
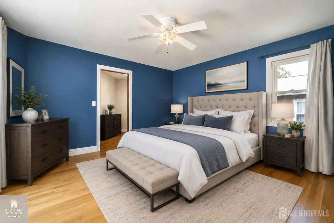
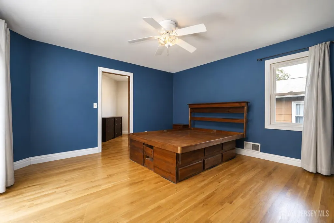
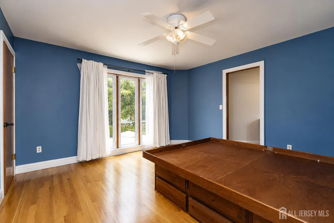
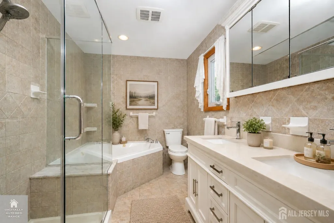
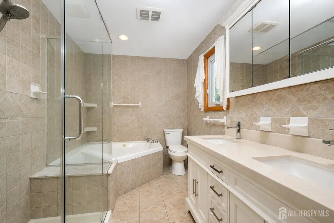
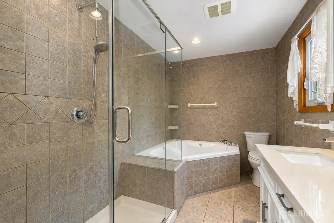
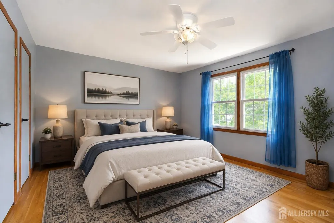
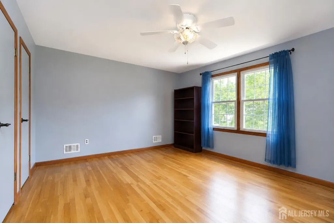
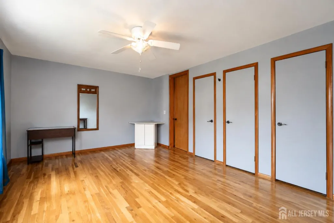
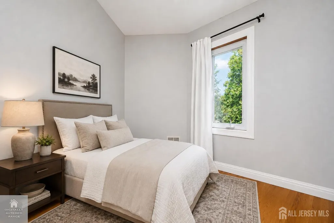
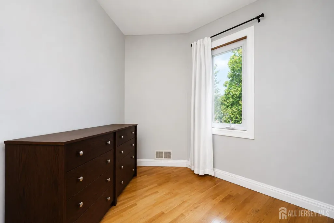
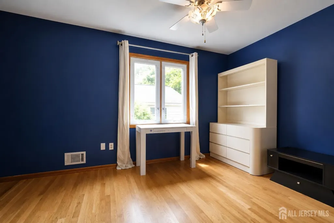
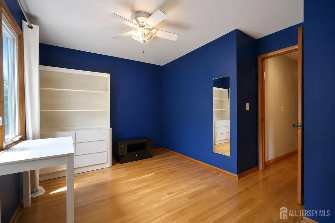
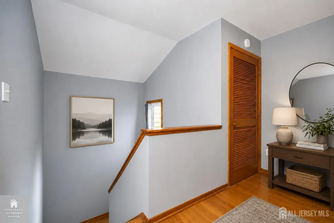
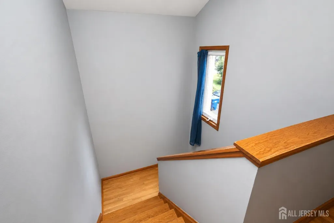
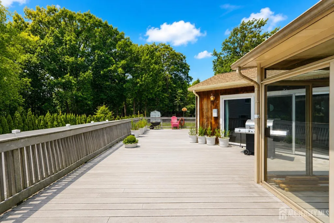
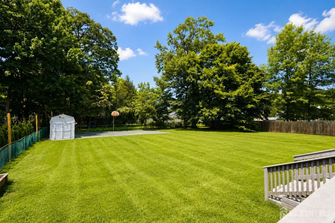
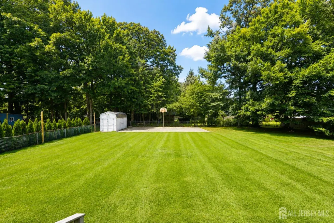
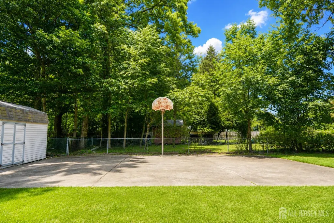
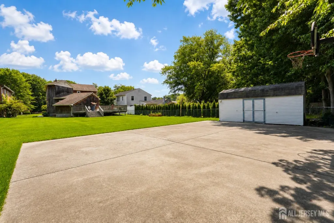
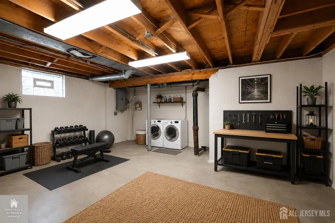
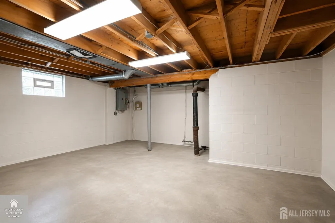
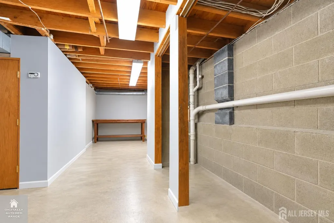
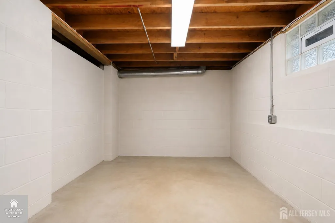
Looking for a home with room for everyone without sacrificing location? Welcome to this spacious North Brunswick Colonial offering nearly 2,700 square feet, 4 bedrooms, 2 full baths, and a layout that's made for everyday living. Step inside to an open formal living and dining room that creates a welcoming first impression. The dining room features a beautiful wall of custom built-ins giving you the perfect place to display your favorite pieces while keeping everything else neatly tucked away. The kitchen is designed for everyday living with granite countertops, stainless steel appliances, ceramic tile flooring, a breakfast bar, and an oversized double-door pantry that will make staying organized a whole lot easier. Sliding glass doors lead to the maintenance-free deck, making it easy to take dinner outside or enjoy your morning coffee in the fresh air. Just beyond the kitchen is the home's standout featurean incredible family room with soaring vaulted ceilings, a floor to ceiling stone fireplace, and walls of windows with sliding doors that fill the space with natural light. Whether it's movie night, football Sunday, or hosting family for the holidays, this is the room everyone will want to be in. Upstairs, you'll find four generously sized bedrooms with hardwood flooring throughout, plenty of closet space, and a spacious full bath with double sinks, a two-person shower, and a jetted soaking tub. The unfinished basement offers excellent ceiling height and endless possibilities. Whether you envision a recreation room, home gym, playroom, or additional living space, it's ready whenever you are. A professionally installed WaterGuard® sub-floor perimeter drainage system adds peace of mind. Outside, you'll enjoy a maintenance-free deck overlooking the backyard, a basketball court for hours of fun, and two storage sheds to keep everything from lawn equipment to seasonal decorations organized. Located in the heart of North Brunswick, you'll love the convenience of being just minutes from Routes 1 and 130, making commuting, shopping, dining, and everyday errands a breeze. The area is also expected to benefit from the future North Brunswick Train Station along the Northeast Corridor, adding another transportation option for commuters in the years ahead. From the generous room sizes to the incredible storage and flexible living space, this is a home that's ready for its next chapter. Come see what makes it so special.
| Price History | |
|---|---|
| 7/18/2026 | Listed $729,000 |
General Features
| Living Area | 2695 |
|---|---|
| Sewer | Public Sewer |
| Heating | Forced Air |
| Cooling | Central Air |
| Utilities | Underground Utilities |
| Roof | Asphalt |
| Zoning | R3 |
| Year Built | 1979 |
| Stories Count | 2 |
| Levels | Two |
| Property Subtype | Single Family Residence |
| Tax Year | 2025 |
| County | Middlesex |
| Property Type | Residential |
| Full Baths | 2 |
| Status | Under Contract |
| City | North Brunswick |
| Lot Size Square Feet | 11992 |
| Tax Annual Amount | 11900 |
| Living Area Units | Square Feet |
| Standard Status | Active Under Contract |
| Appliances | Dishwasher,Dryer,Gas Range/Oven,Microwave,Refrigerator,Range,Washer,Gas Water Heater |
| Gas Y/N | Natural Gas |
| Virtual Tour | https://www.propertypanorama.com/instaview/msx/2701044R |
| Architectural Style | Colonial,Two Story |
| Ownership | Fee Simple |
| Subdivision Name | North Brunswick |
| Garage Y/N | false |
| Total Rooms | 8 |
| Senior Community Y/N | false |
| Carport Y/N | false |
| HOA Fee 2 Frequency | Monthly |
| Property Attached Y/N | false |
| Other Structures | Shed(s) |
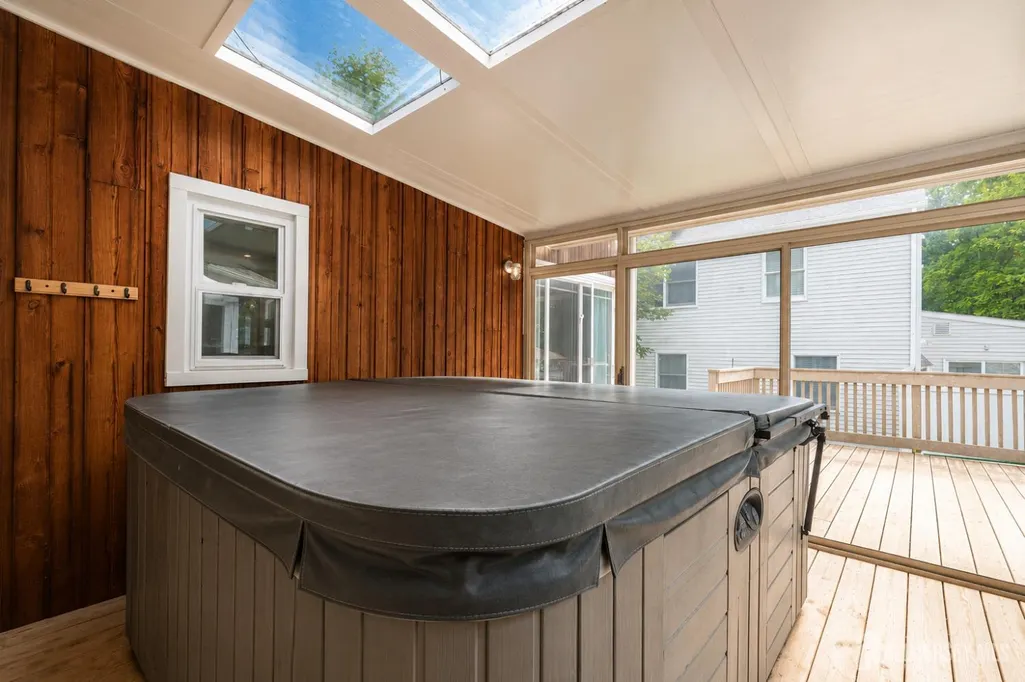
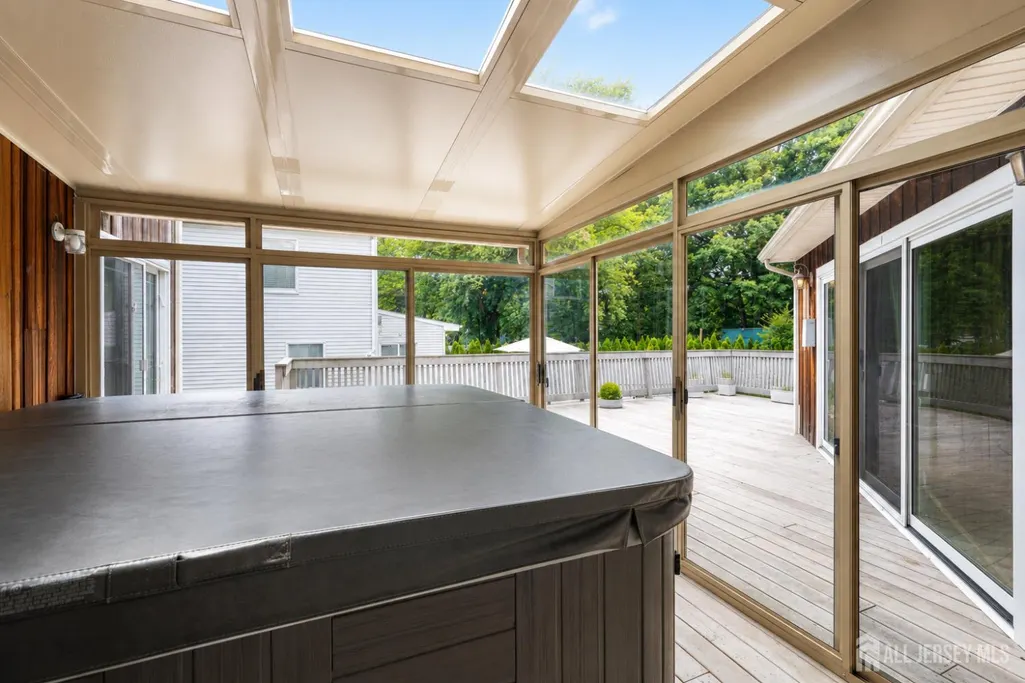
| Spa Features | Private |
| Patio/Porch Features | Deck,Enclosed |
Interior Features
| Interior Amenities | Vaulted Ceiling(s),Great Room,Kitchen,Laundry Room,Living Room,Bath Full,Other Room(s),Dining Room,Family Room,4 Bedrooms,None |
|---|---|
| Flooring | Ceramic Tile,Wood |
| Total Stories | 2 |
| Heating Y/N | true |
| Total Baths | 2 |
| Basement | Full,Recreation Room,Storage Space,Interior Entry |
| Total Fireplaces | 1 |
| Fireplace Features | Gas |
| Fireplace Y/N | true |
| Total Bedrooms | 4 |
| Kitchen Features | Granite/Corian Countertops,Breakfast Bar,Pantry,Eat-in Kitchen |
| Dining Room Features | Formal Dining Room |
Exterior Features
| Parking Features | 2 Car Width,2 Cars Deep |
|---|---|
| Lot Features | See Remarks |
| Water Source | Public |
| Lot Size Area | 0.2753 |
| Building Area Total | 2695 |
| Lot Dimensions | 218.00 x 55.00 |
| Lot Size Acres | 0.2753 |
| Exterior Amenities | Barbecue,Deck,Enclosed Porch(es),Storage Shed,Yard |
| Spa | true |
Amenities
- Foreclosure
- Views
- Short Sale
- New Construction
- Adult 55+
- Lease To Own
- No HOA Fees
- Furnished
- Primary On Main
- Air Conditioning
- Seller Finance
- Green
- Fixer Upper
- Horse
- Golf
- Fireplace
- Deck
- Garage
- Basement
- Pool
Property vs Single Family Average in 08902
Price
Taxes
Year Built
In The Neighborhood

New Construction
North Brunswick
$ 1,900,000
- Type
- Single Family
- Size
- 4,400 SqFt
- Rooms
- 5 Beds + 6.5 Baths
 The data relating to real estate for sale on this website comes in part from the IDX Program of Garden State Multiple Listing Service, L.L.C. and Orange Key Realty. Real estate listings held by other brokerage firms are marked as IDX listing. Information deemed reliable but not guaranteed. Copyright © 2026 Garden State Multiple Listing Service, L.L.C. All rights reserved. This information is being provided for Consumer's personal, non-commercial use and may not be used for any purpose other than
 All information is believed to be accurate but is not guaranteed. Protected by Copyright© 2026 and is owned either by the Monmouth County Association of REALTORS; or by the developers of the software, Kunversion, LLC. All rights reserved. Each office independently owned and operated.
The New Jersey Real Estate Commission requires every licensed broker or salesperson with whom you list your property to give you a copy of this notice. The purpose is to help you comply with the New Jersey Law
All information is believed to be accurate but is not guaranteed. Protected by Copyright© 2026 and is owned either by the Monmouth County Association of REALTORS; or by the developers of the software, Kunversion, LLC. All rights reserved. Each office independently owned and operated.
The New Jersey Real Estate Commission requires every licensed broker or salesperson with whom you list your property to give you a copy of this notice. The purpose is to help you comply with the New Jersey Law
